





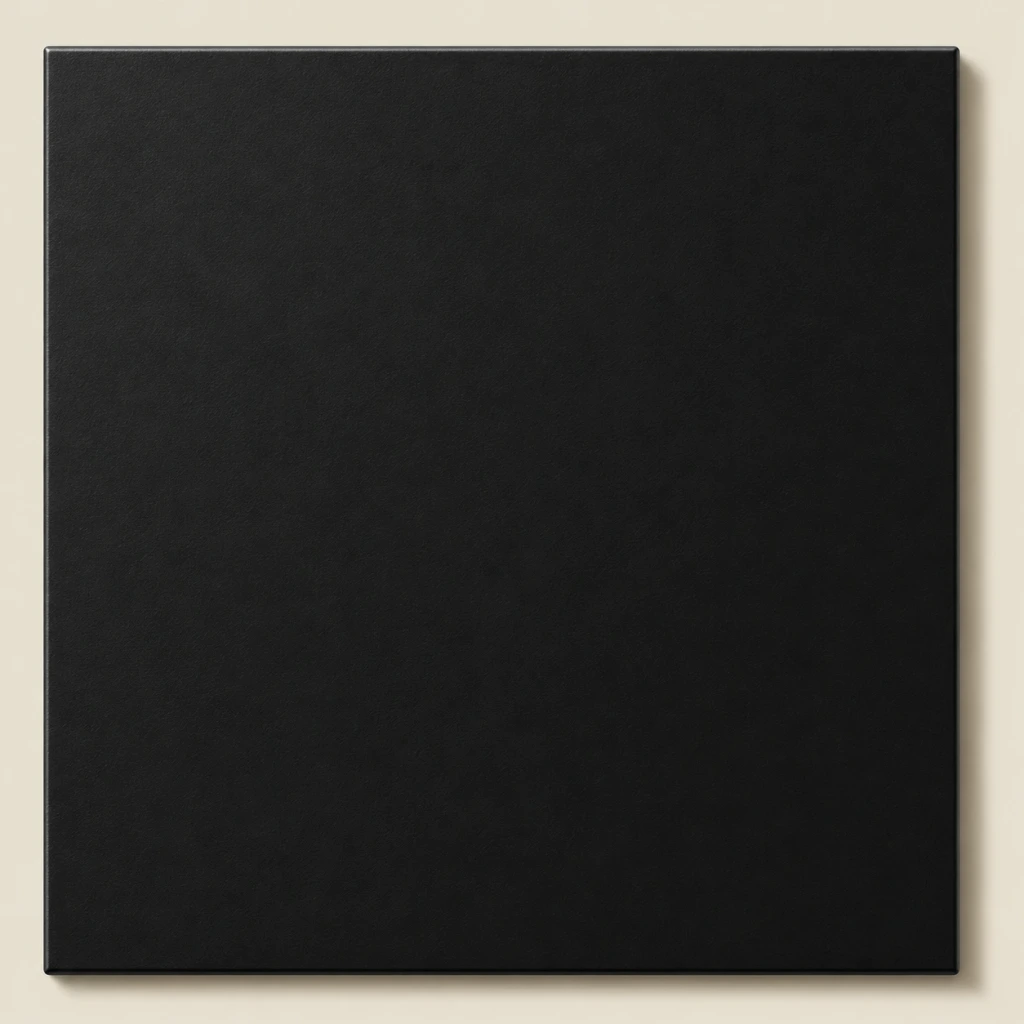
Matt black aluminium
Powder-coated frame finish
Custom steel-look grid glass doors and fixed partitions in slim aluminium, with clear or decorative glazing and coordinated hardware, made in Foshan.
George Group builds custom steel-look grid glass doors and fixed partitions to your room layout in Foshan — slim aluminium profiles, glazing bars, glass, hinges, handles and surrounding finishes specified together. Standard production is 30–45 days after drawing approval, with worldwide FOB or DDP shipping.
Like what you see? Send us your floor plan — we'll draw it up and quote it.
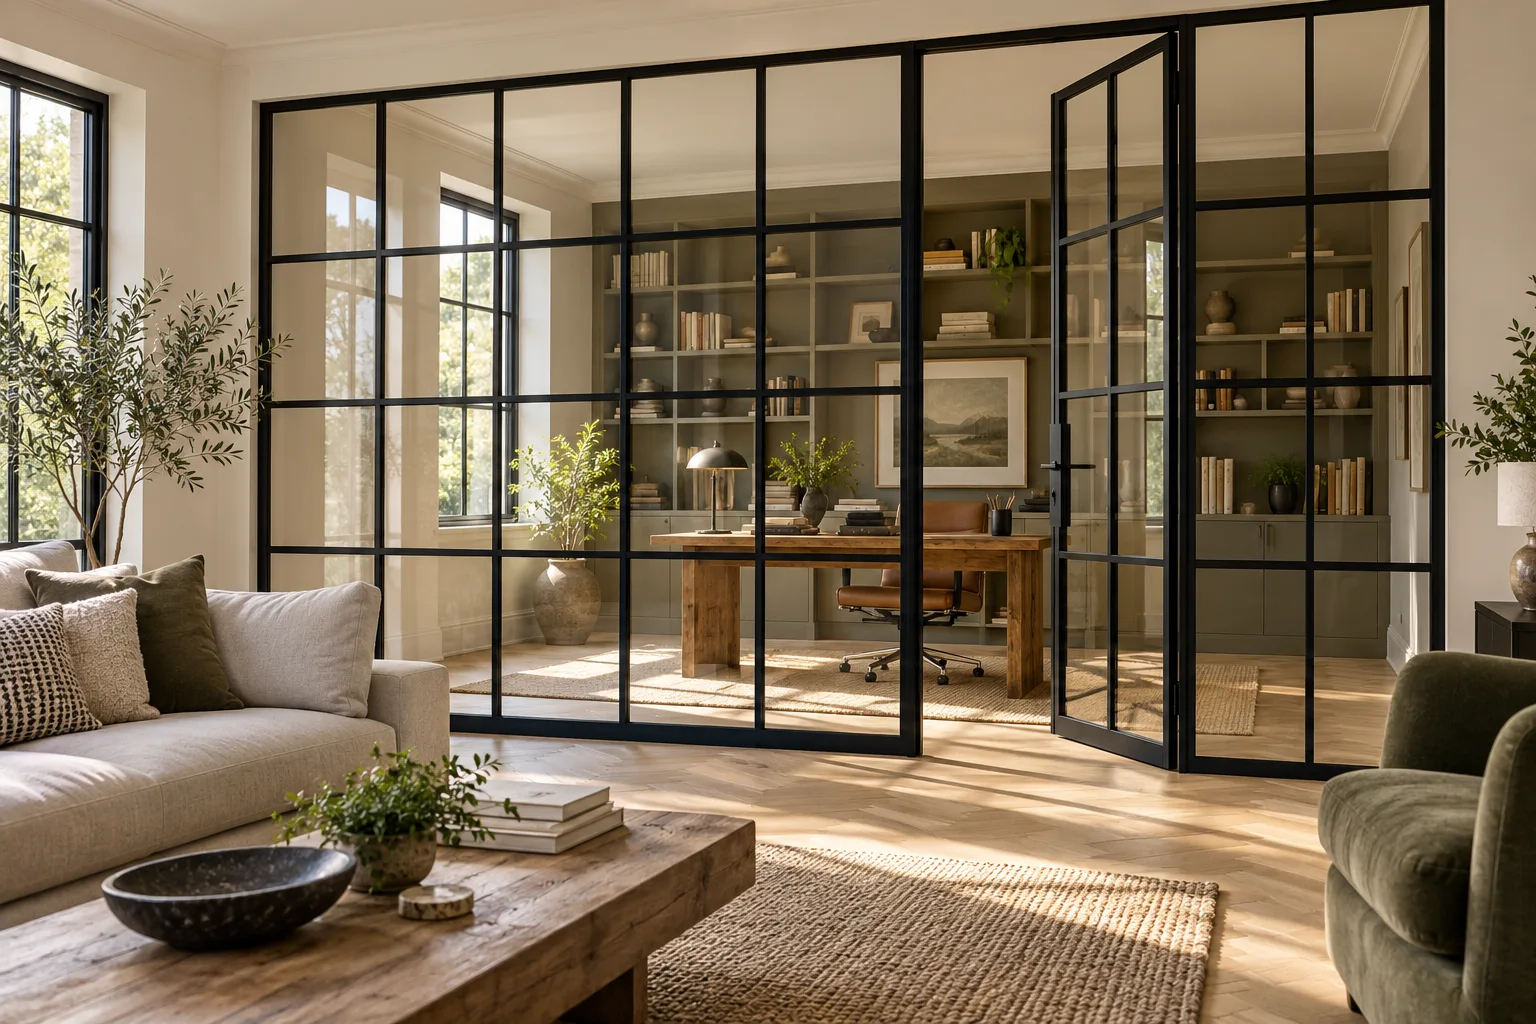
A made-to-order glazed partition system — fixed panels, hinged door, grid bars, glass, hardware and surrounding openings drawn as one elevation.
A grid glass door should read as part of the whole partition, not as a separate door inserted beside unrelated fixed panels. Profile widths, horizontal bars, vertical divisions, glass and handle positions need one coordinated elevation. Ours are drawn around your room layout, so the leaf stays aligned with the surrounding fixed glazing, open or closed.
The configuration shown combines fixed grid glazing with a single hinged door between a living room and home office. Slim matt-black aluminium provides the steel-look appearance, with glass, grid spacing and swing direction selected for the room. Every set is labelled by room and opening number and can ship with your wider door and window order.
Partition layout, aluminium profiles, grid construction, glazing, hardware and ordering terms — final values are confirmed on your shop drawings.
| Item | Standard specification |
|---|---|
| Made-to-measure partition | Overall width, height, fixed-panel divisions, door opening and perimeter clearances are drawn to your finished opening in millimetres. |
| Door configurations | Single or paired hinged leaves can be combined with fixed side panels, transoms and full-height glazed partitions on compatible systems. |
| Swing and handing | Hinge side, opening direction, active leaf and handle position are marked in plan and elevation so the door is not reversed between drawing and production. |
| Openings and circulation | Door width, swing clearance and surrounding furniture are reviewed together so the doorway stays clear of furniture and the leaf can open fully. |
| Item | Standard specification |
|---|---|
| Profile construction | Slim extruded aluminium profiles provide the steel-look appearance with reinforced corners and system-matched perimeter framing. |
| Profile dimensions | Visible face width, frame depth and reinforcement are selected for panel size, door weight and the required grid pattern rather than fixed to one generic section. |
| Grid alignment | Horizontal and vertical bars are laid out across fixed panels and the door leaf as one elevation, including intersections at the meeting stiles. |
| Joint quality | Corner joints, bar intersections and frame connections are checked for alignment and clean finishing before powder coating and packing. |
| Item | Standard specification |
|---|---|
| Clear glass | Clear toughened or laminated glass maintains visibility between rooms; thickness follows panel size, safety-critical locations and the selected profile system. |
| Decorative glass | Frosted, fluted, reeded, tinted or patterned glass can provide varying privacy levels while retaining the coordinated grid design. |
| Insulated options | Double glazing with Low-E or argon is available on compatible systems where thermal or acoustic requirements call for an insulated build-up. |
| Safety selection | Glass type and safety documentation are confirmed by panel location, dimensions and destination requirements, not assumed from the image. |
| Item | Standard specification |
|---|---|
| Hinges | System-matched hinges are selected for verified leaf weight and daily use, with hinge side and fixing positions established before fabrication. |
| Handles and locks | Slim lever handles, pulls, latches, privacy locks and keyed options are available, with machining and backset shown on the door drawing. |
| Closing control | Compatible soft-closing hinges, stops and catch options can be specified where controlled operation is required. |
| Seals and clearances | Perimeter clearances, brush or acoustic seals and floor gaps are selected for the interior partition and the required level of privacy. |
| Item | Standard specification |
|---|---|
| Frame finishes | Matt black is shown; white, grey, bronze and other RAL powder-coated colours are available with physical finish-chip approval. |
| Hardware finishes | Handles, hinges and locks can be coordinated in black, brushed nickel, dark bronze or brushed brass. |
| Floor and wall junctions | Perimeter fixing, skirting, plaster, floor finishes and door swing are coordinated with your local installer before fabrication. |
| Matched interiors | Grid doors can be specified with related room doors, wardrobes, cabinetry and other project finishes in one coordinated order. |
| Item | Standard specification |
|---|---|
| Lead time | Typically 30–45 days after shop-drawing and sample approval; decorative glass, special colours or paired configurations may require 45–60 days. |
| Minimum order | No fixed MOQ when units ship with other categories in a mixed container; doors-and-windows-only orders are normally planned around one full container. |
| Shipping | FOB from our port or DDP to your door, quoted by destination; frames, glazed panels and hardware are protected and labelled by opening. |
| Warranty | Warranty terms are confirmed by profile, glass and hardware selection at order stage, with replacement hinges, handles and seals available for reorder. |
Frame colours and glazing options for this grid-glass partition — physical finish chips and glass samples are available before production.
Powder-coated frame finish
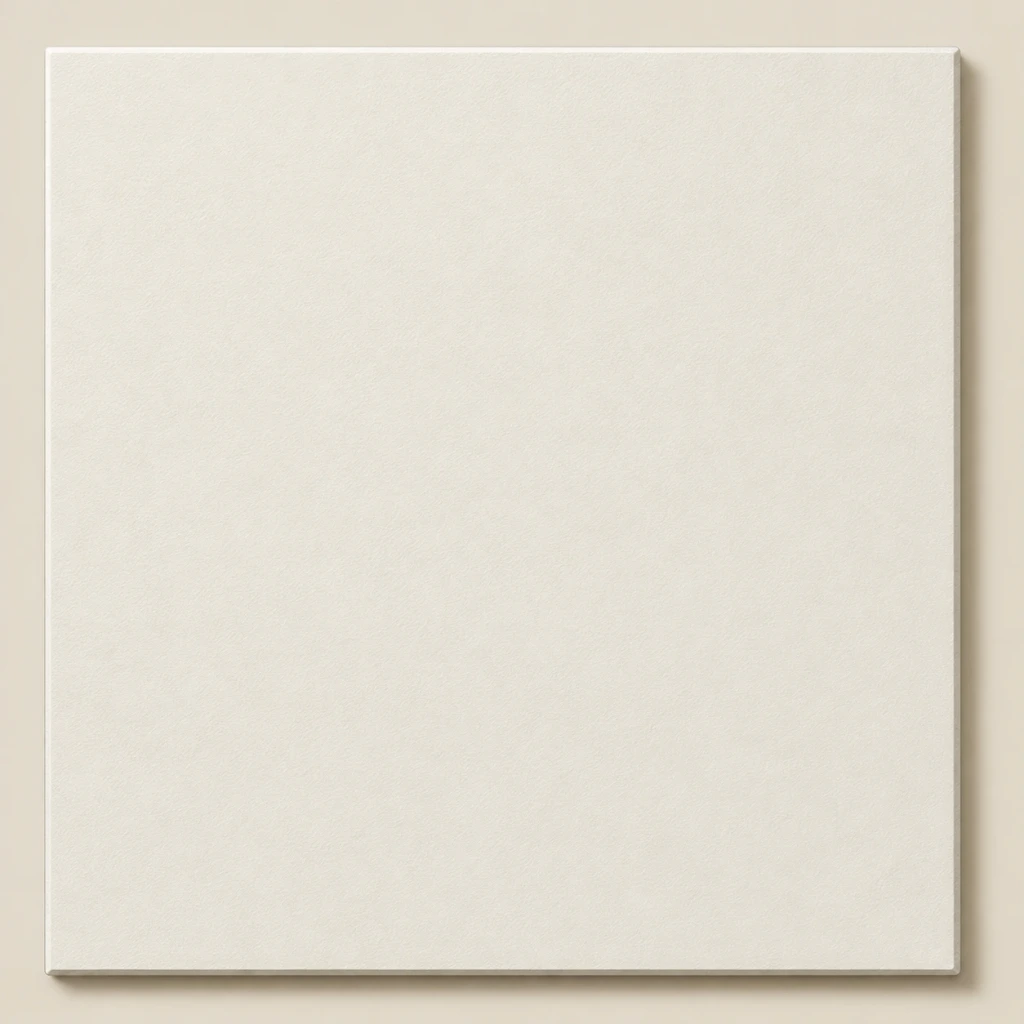
Powder-coated frame finish
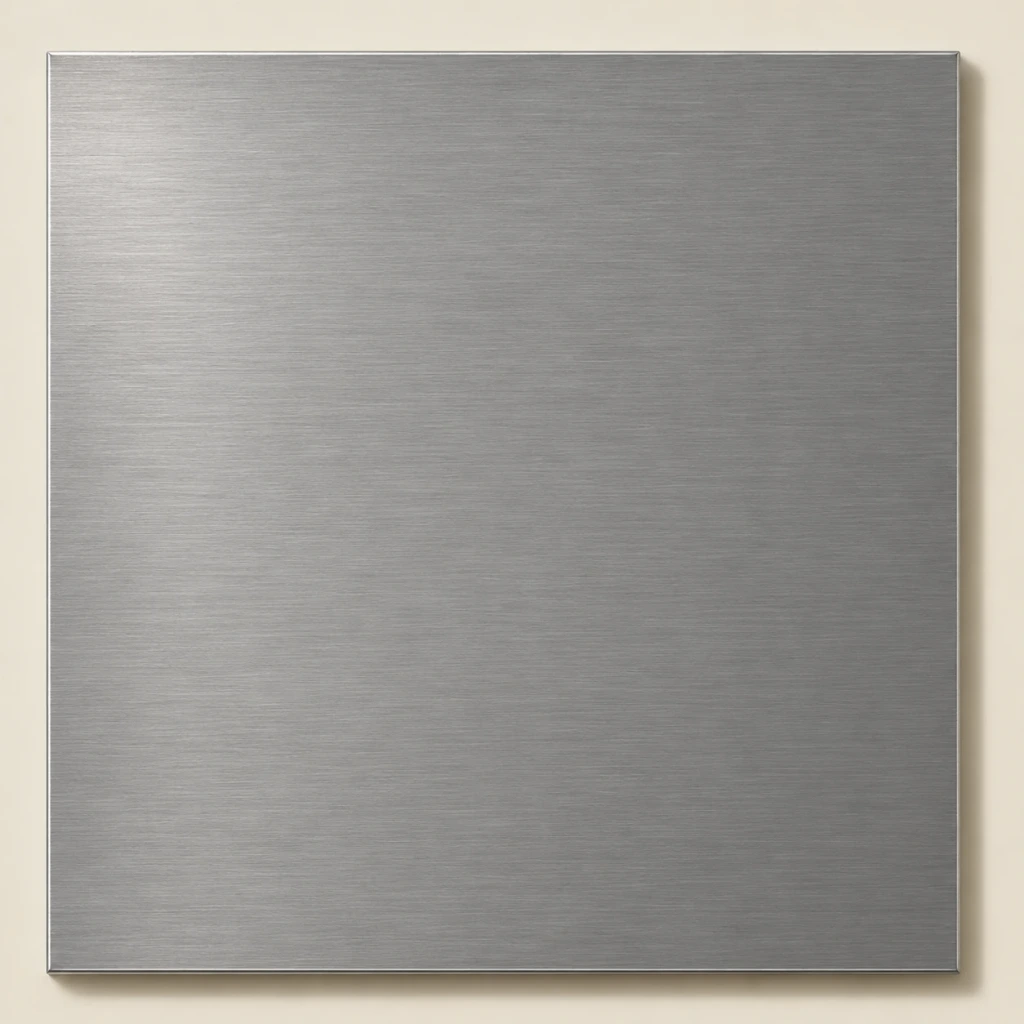
Anodised or powder-coated option
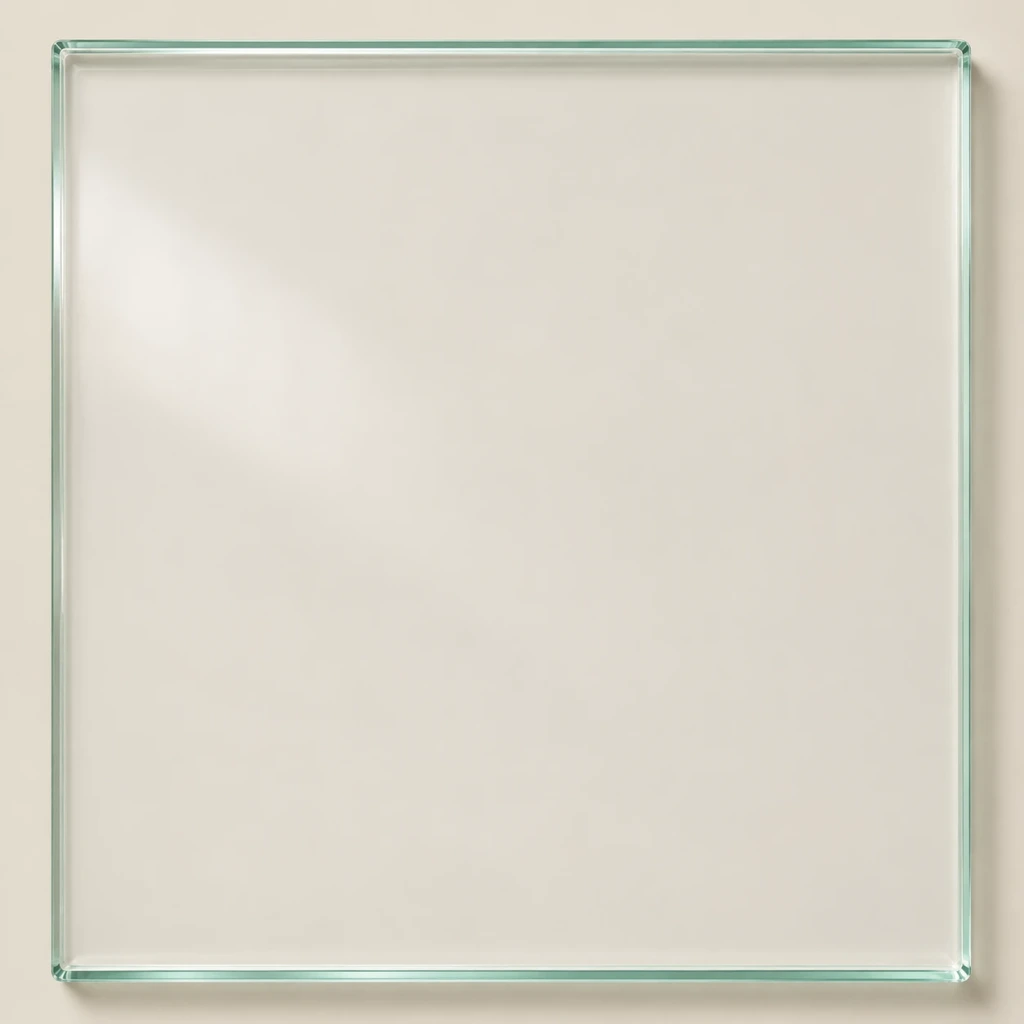
Toughened or laminated options
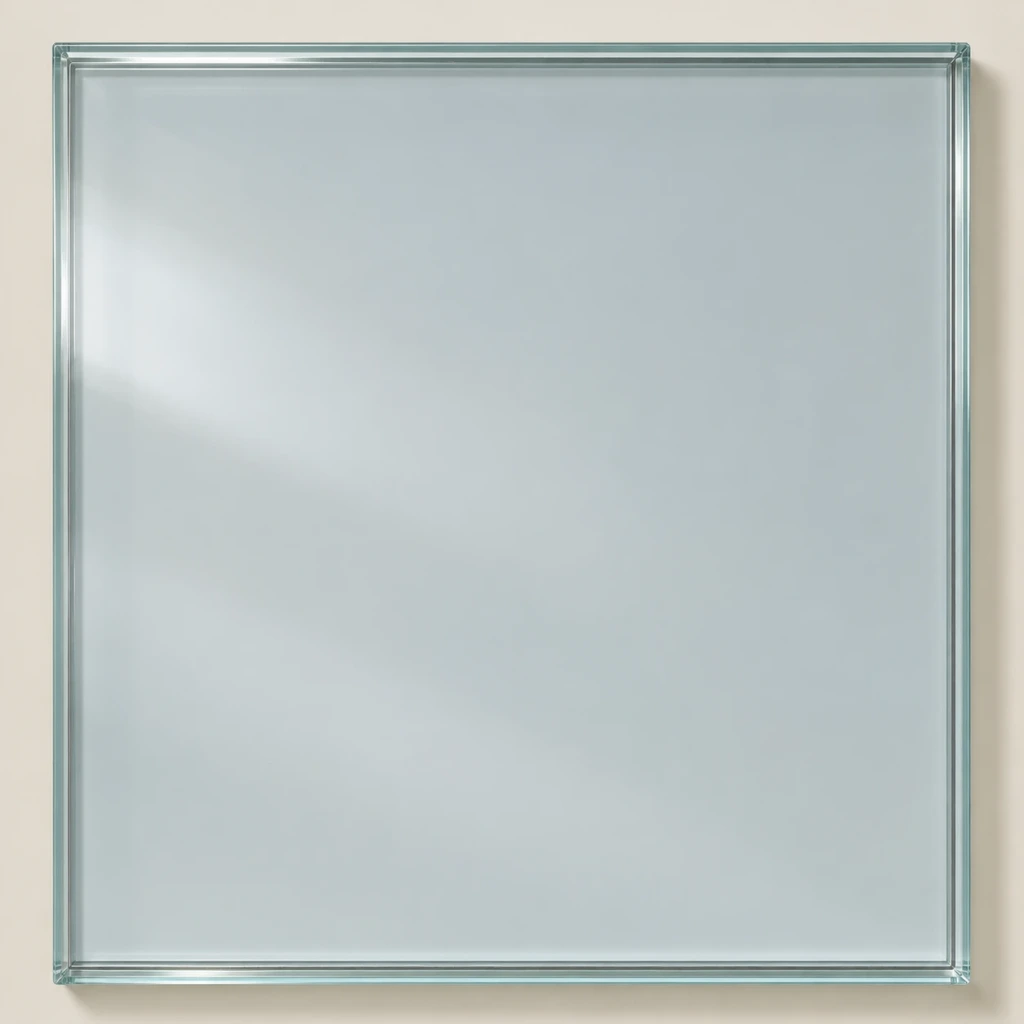
Compatible insulated units
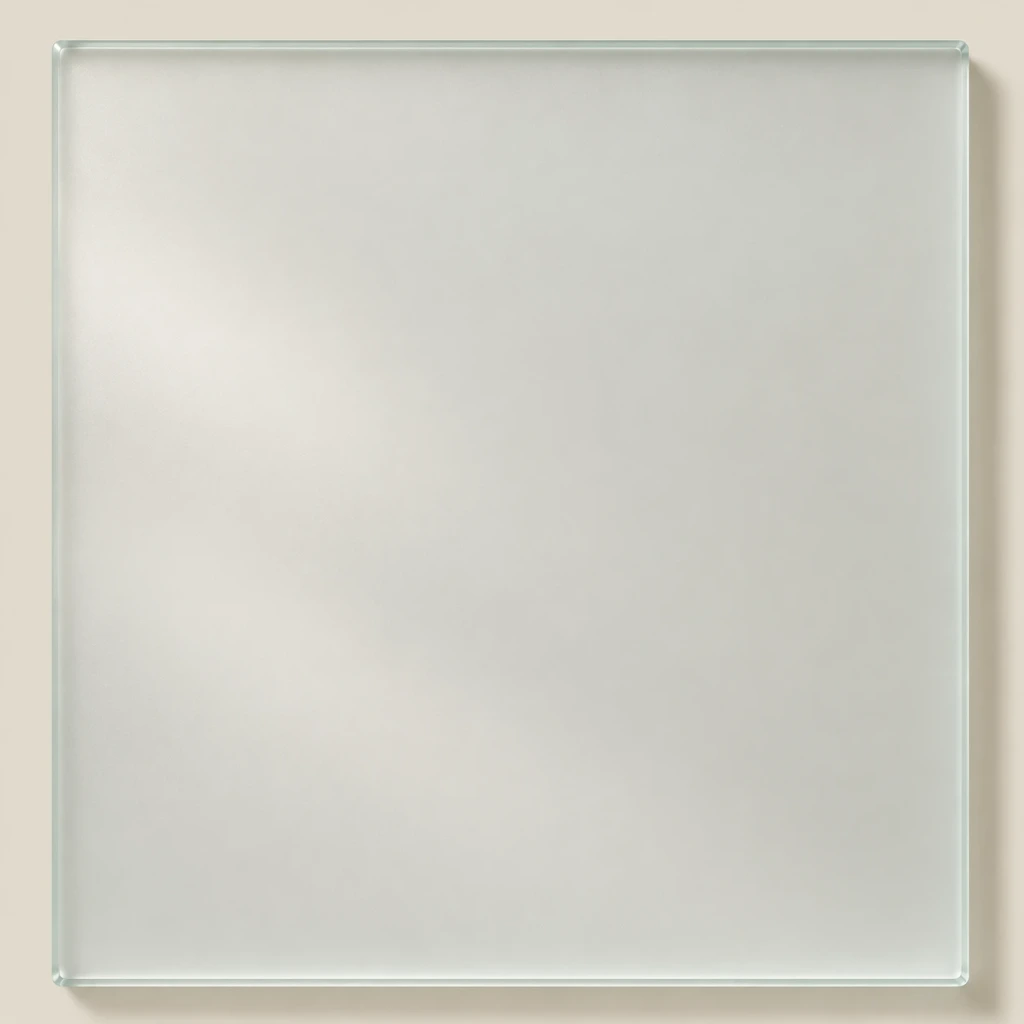
Privacy glass option
The complete assembly: fixed glazed panels, hinged grid door, aluminium profiles, glazing bars, hinges, handle, seals and perimeter frame.
Fixed panels and the operating leaf use the same bar spacing and profile references, so horizontal lines continue across the partition instead of stopping at the door.
Opening changes the hinge angle only. Leaf width, glass, grid intersections, handle and hinge side remain tied to the approved door drawing.
The slim aluminium system is selected for the actual panel and glass weight. Profile depth, reinforcement and hardware are documented rather than inferred from the photograph.
Clear glass preserves sightlines, while frosted, fluted or patterned options add privacy. Safety and insulated build-ups are confirmed for each project.
Material, glass and hardware documentation confirmed for your selected construction and destination — no blanket performance claims applied to every custom partition.

Quality-managed, audited production processes
Applicable glass test documentation available by specification
Certified glass availability confirmed for the selected build-up

Glass, hinge or hardware test reports confirmed per selection

Applicable component documentation confirmed for the destination market
Frame alignment, glass, hinges and locking checked before packing
Every grid glass door and partition is specified to order. The options below are settled on the shop drawing and confirmed against physical samples before production, so the approved specification is what the shipment delivers.
Want every detail built your way? Talk to us — consultation is free.
As a one-stop factory for the whole home, we supply the full range of interior partitions and doors so you can coordinate them with the other materials in your project. The choice depends on daylight, privacy, acoustics, style and available swing space.
Frames are protected against scratching and distortion, glazed panels receive edge protection, and hinges, handles and locks are boxed by opening number. Every package follows the approved room and partition schedule.
Loading is planned in Foshan and photographed before the container is sealed. Grid glass doors can travel with the rest of your project in one mixed shipment, under one packing list and delivery window, FOB from our port or DDP to your door.
Opening, fixed panels, door layout, grid, glass, swing, hardware and finish are approved before production.
You receive production records at key stages, including profile preparation, grid assembly, glazing and hardware fitting.
Frames are checked against the drawings; grid alignment, hinging, closing, locking and dimensions are verified.
Packages are numbered by room and opening, and the packing list doubles as the installation sequence.
Protection, glass separation, bracing and load order are photographed before the container is sealed.
Report transit damage with photos within 7 days; replacement profiles, glass or hardware are assessed against the approved drawing.
Your local installer should verify the finished opening, wall support, floor level and door swing before fitting. Fixed panels must remain plumb and square, perimeter fixings secure, and the door adjusted so the grid aligns and the leaf closes without binding.
Clean profiles and glass with mild non-abrasive products, avoid abrasive pads on powder coating, and check hinges, handles, latches and seals periodically. Replacement hardware and service parts can be ordered against the original schedule.
Where custom steel-look grid glass doors are worth specifying — home offices, living rooms, hotels, apartments and hospitality interiors.
A glazed partition separates work space from living areas while preserving daylight, with glass and seals selected for the required privacy.
Grid doors define connected rooms without a solid wall, keeping furniture, circulation and sightlines visible in the layout.
Repeatable partition types use one approved grid, consistent finish batches and unit-by-unit labels for coordinated delivery.
Project-selected glass, locking and serviceable hardware support suites, lounges and shared interiors with regular use.
Straight answers on minimum orders, lead times, shipping and payment — before you commit.

Ivana Li
Senior Sales Director
Ten years focused on the global furniture and building-materials market, with deep project experience — you speak to her directly on WhatsApp.
Replies within one working day
Send your list and get a costed, itemised answer — no obligation, no sales pressure.
The configuration shown uses slim aluminium profiles to create a steel-look appearance. Profile construction, depth and reinforcement are confirmed for your panel sizes and glass weight before production.
Yes. Fixed glazing and the door are drawn on one elevation so horizontal bars, vertical divisions and intersections follow the same grid references.
Yes. Single or paired doors can be combined with fixed sidelights, transoms and larger glazed partitions, subject to the selected profile system and opening.
Frosted, fluted, reeded, tinted and patterned glass offer different levels of privacy. Clear, toughened, laminated and compatible insulated units are also available by specification.
Yes. Hinge side, opening direction, active leaf and handle position are marked in plan and elevation and approved before fabrication.
Yes. White, grey, bronze and other RAL powder-coated colours are available, with coordinated hinge and handle finishes approved against physical samples.
They are custom steel-look aluminium grid doors with a similar slim black-framed, glazed appearance, but they are not genuine Crittall-branded products. Profiles, grid spacing, glass and hardware are made to your approved drawing.
Documentation is confirmed for the selected glass, profiles and hardware. Options can include EN 12150 or ANSI Z97.1 glass records, SGS component reports and applicable conformity documents.
There is no fixed MOQ when doors ship with other categories in a mixed container; doors-and-windows-only orders are normally planned around one full container. Production is typically 30–45 days after approval, or 45–60 days for special glass and finishes.
Pricing follows the partition and door specification. The main drivers are overall size, fixed-panel area, profile system, grid complexity, glass, hinges, locks and finish. Send your dimensions, layout, quantity and destination for an itemised quotation.
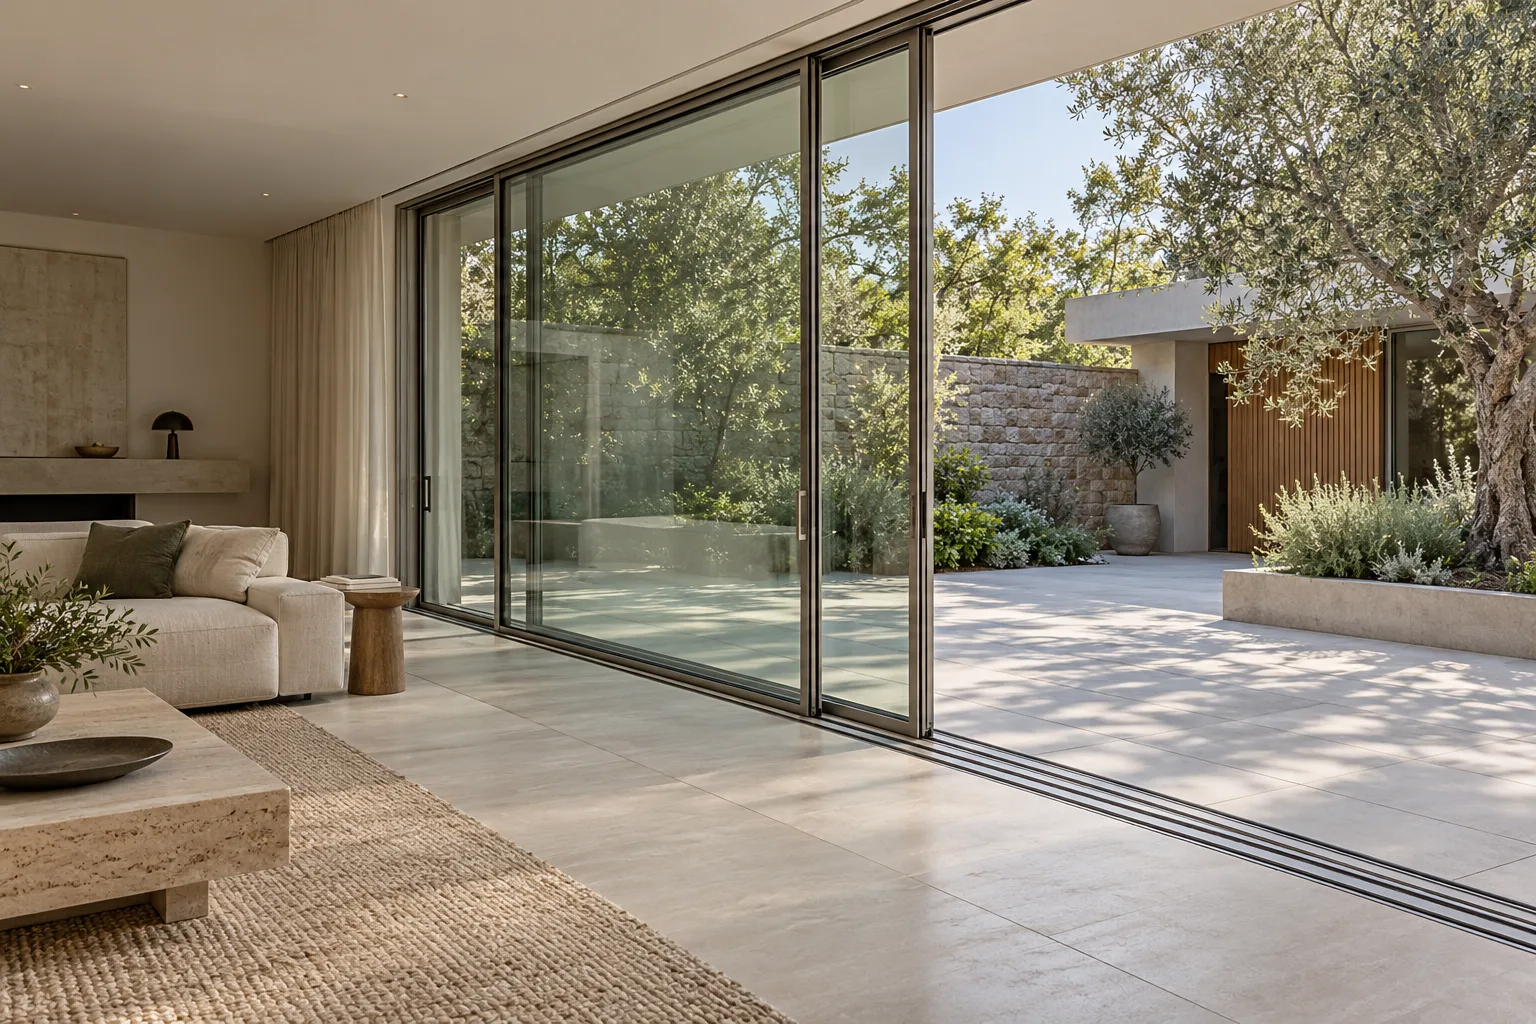 Custom Sliding Glass Doors
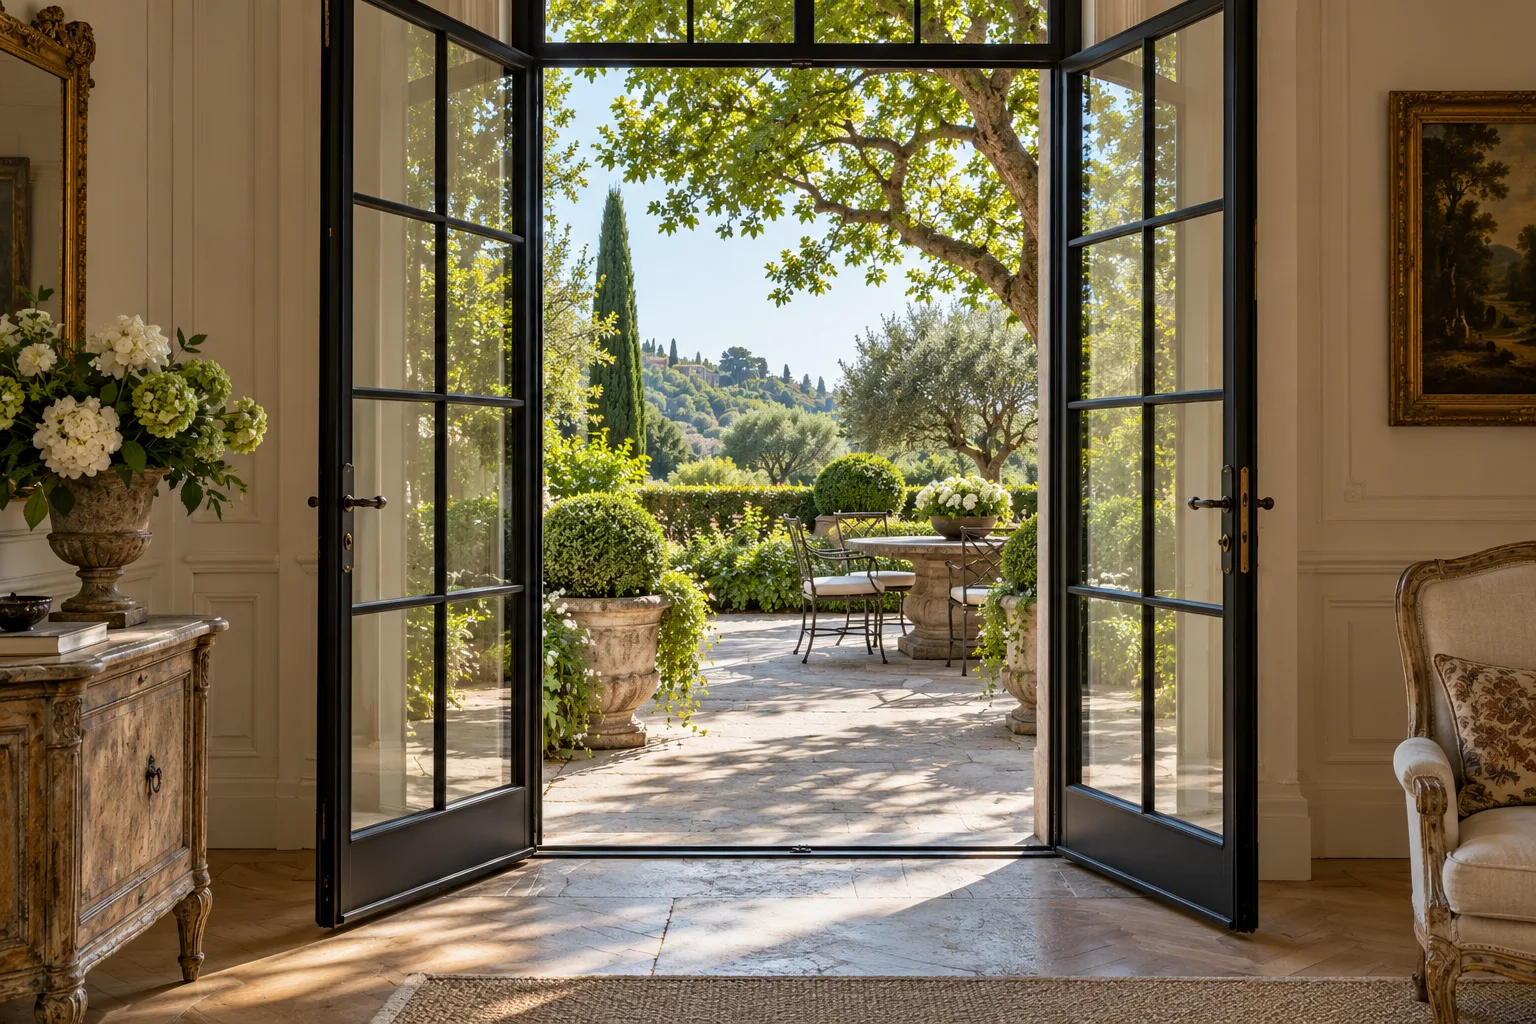 Custom French Doors, Made to Order
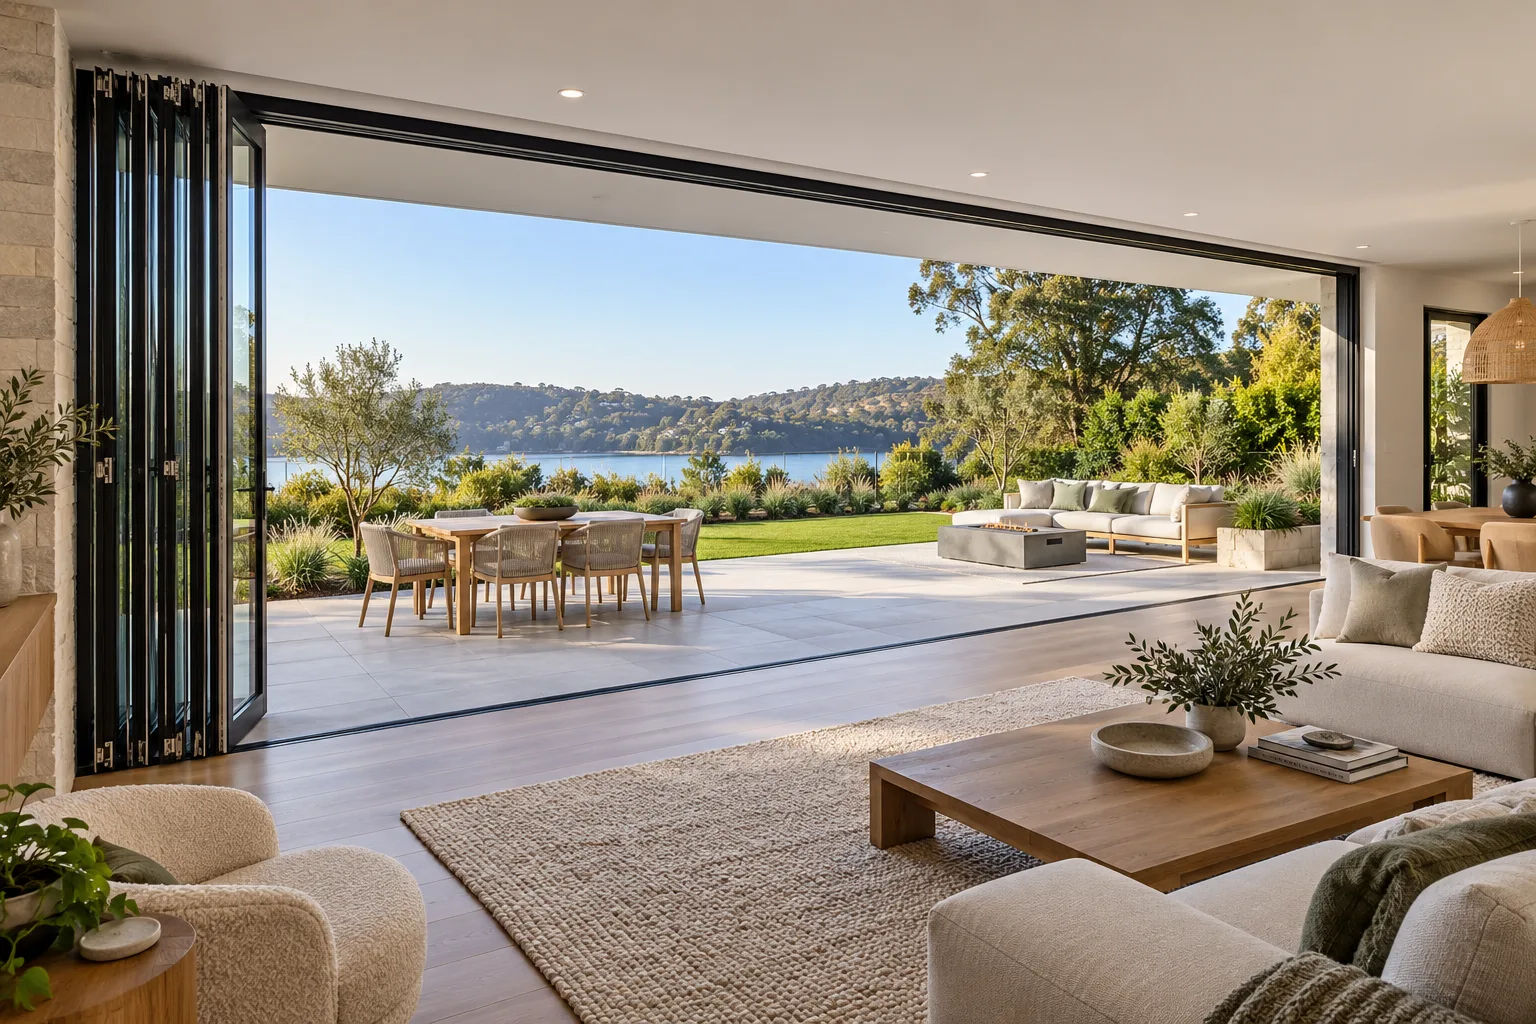 Custom Aluminium Bifold Doors
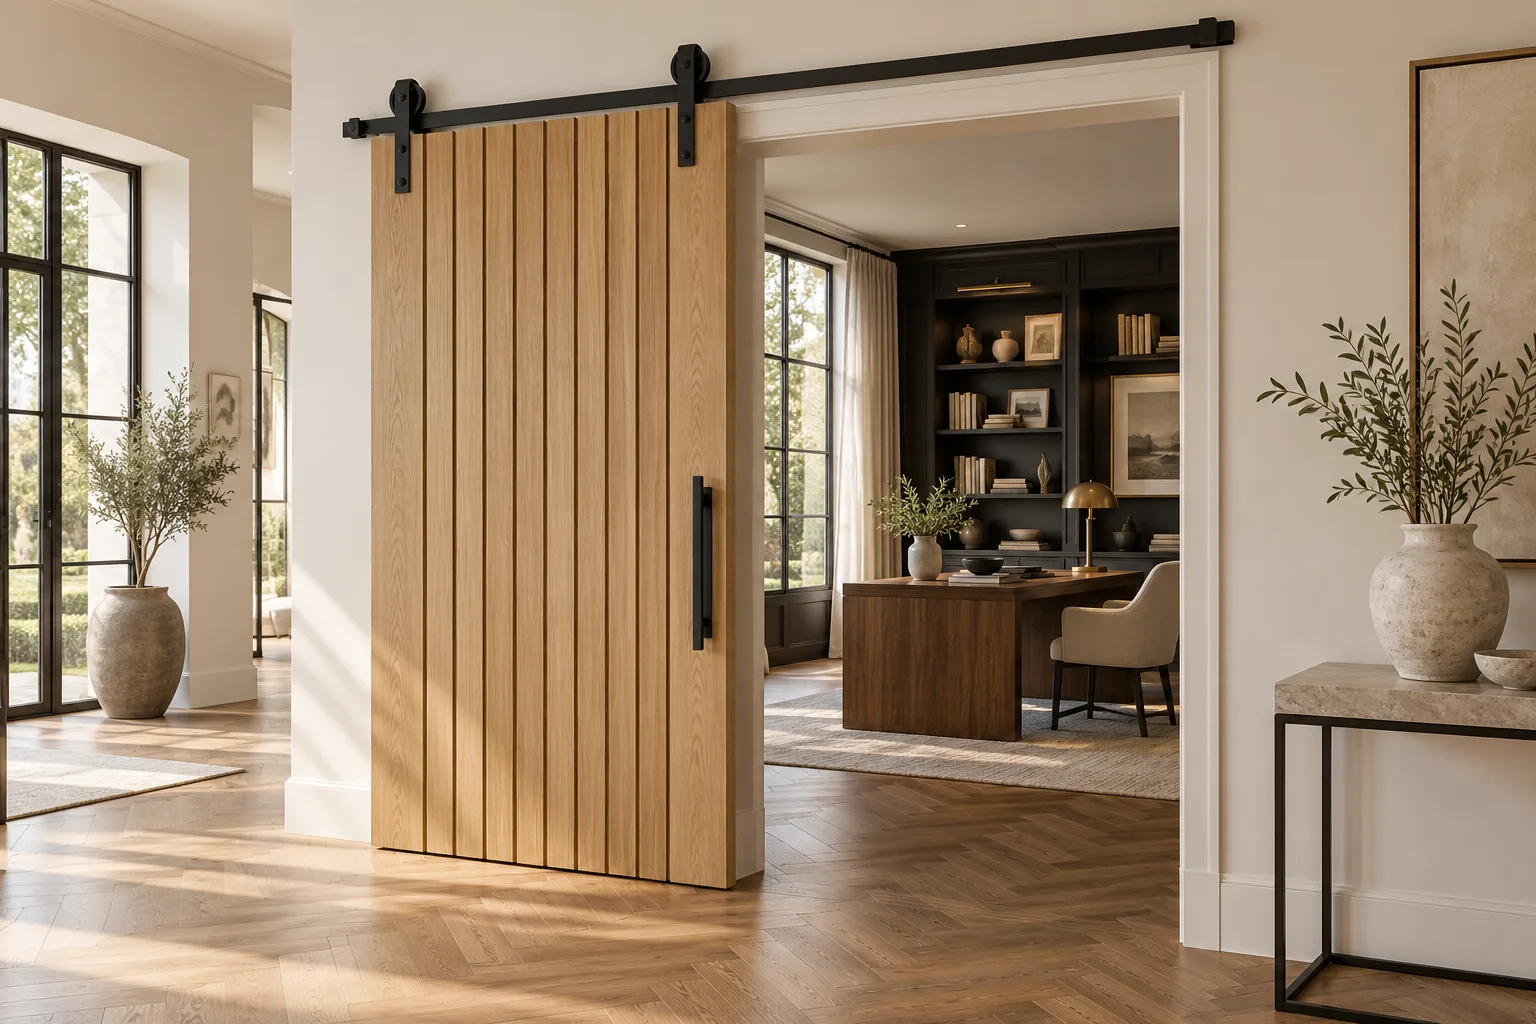 Custom Sliding Barn Doors
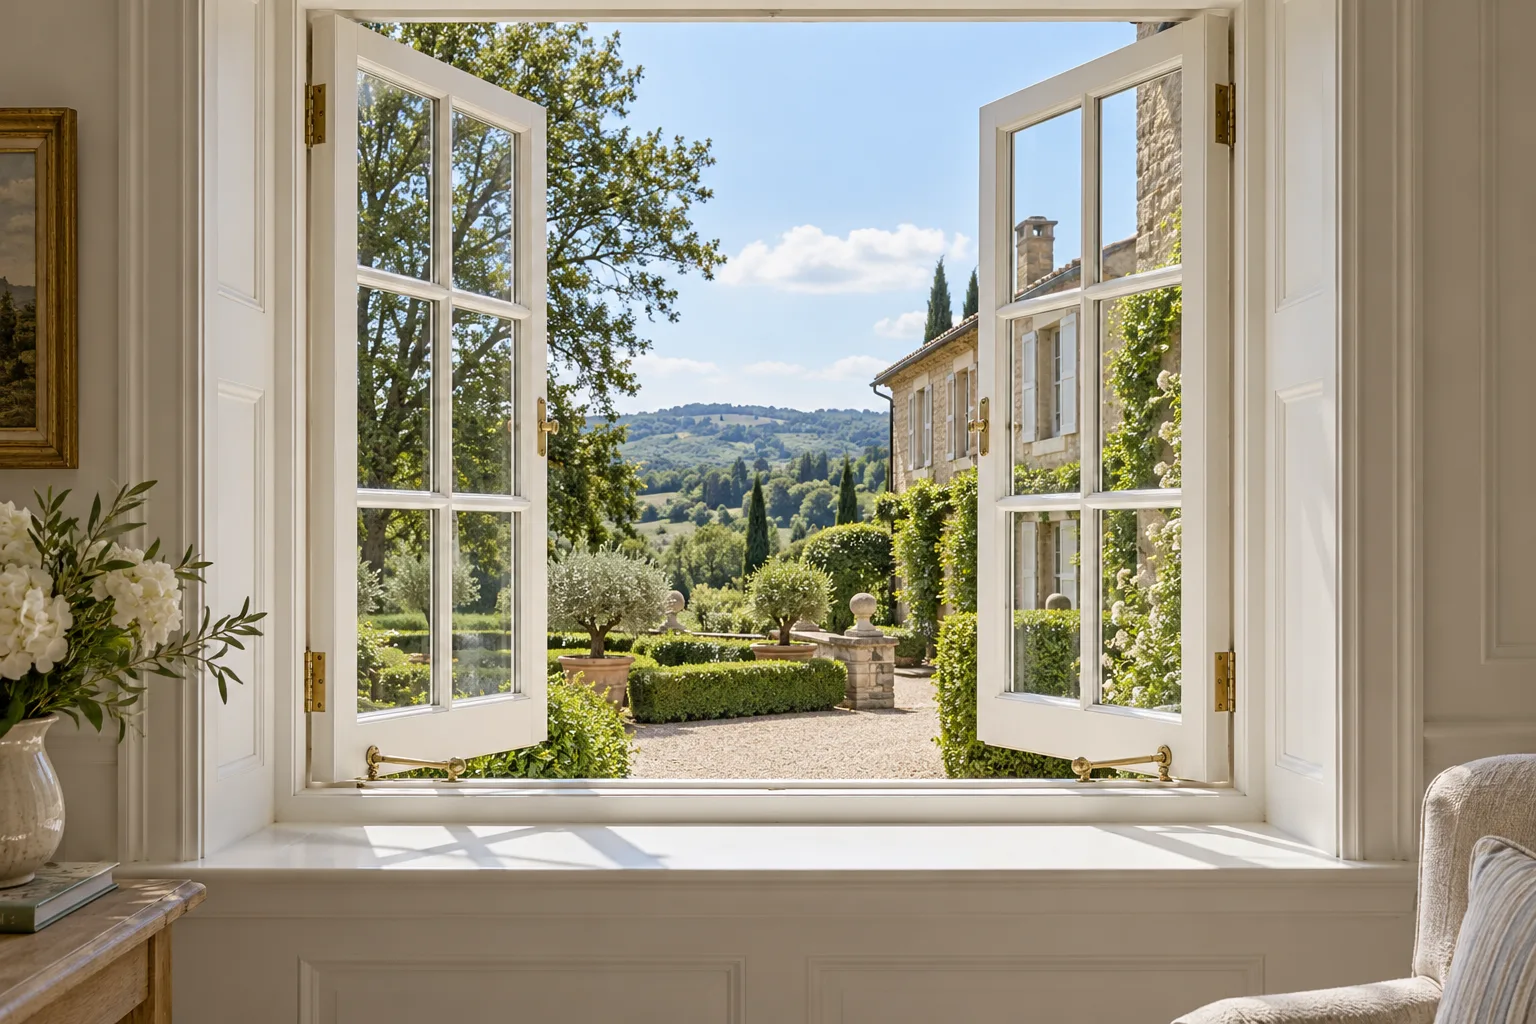 Custom Aluminium Casement Windows
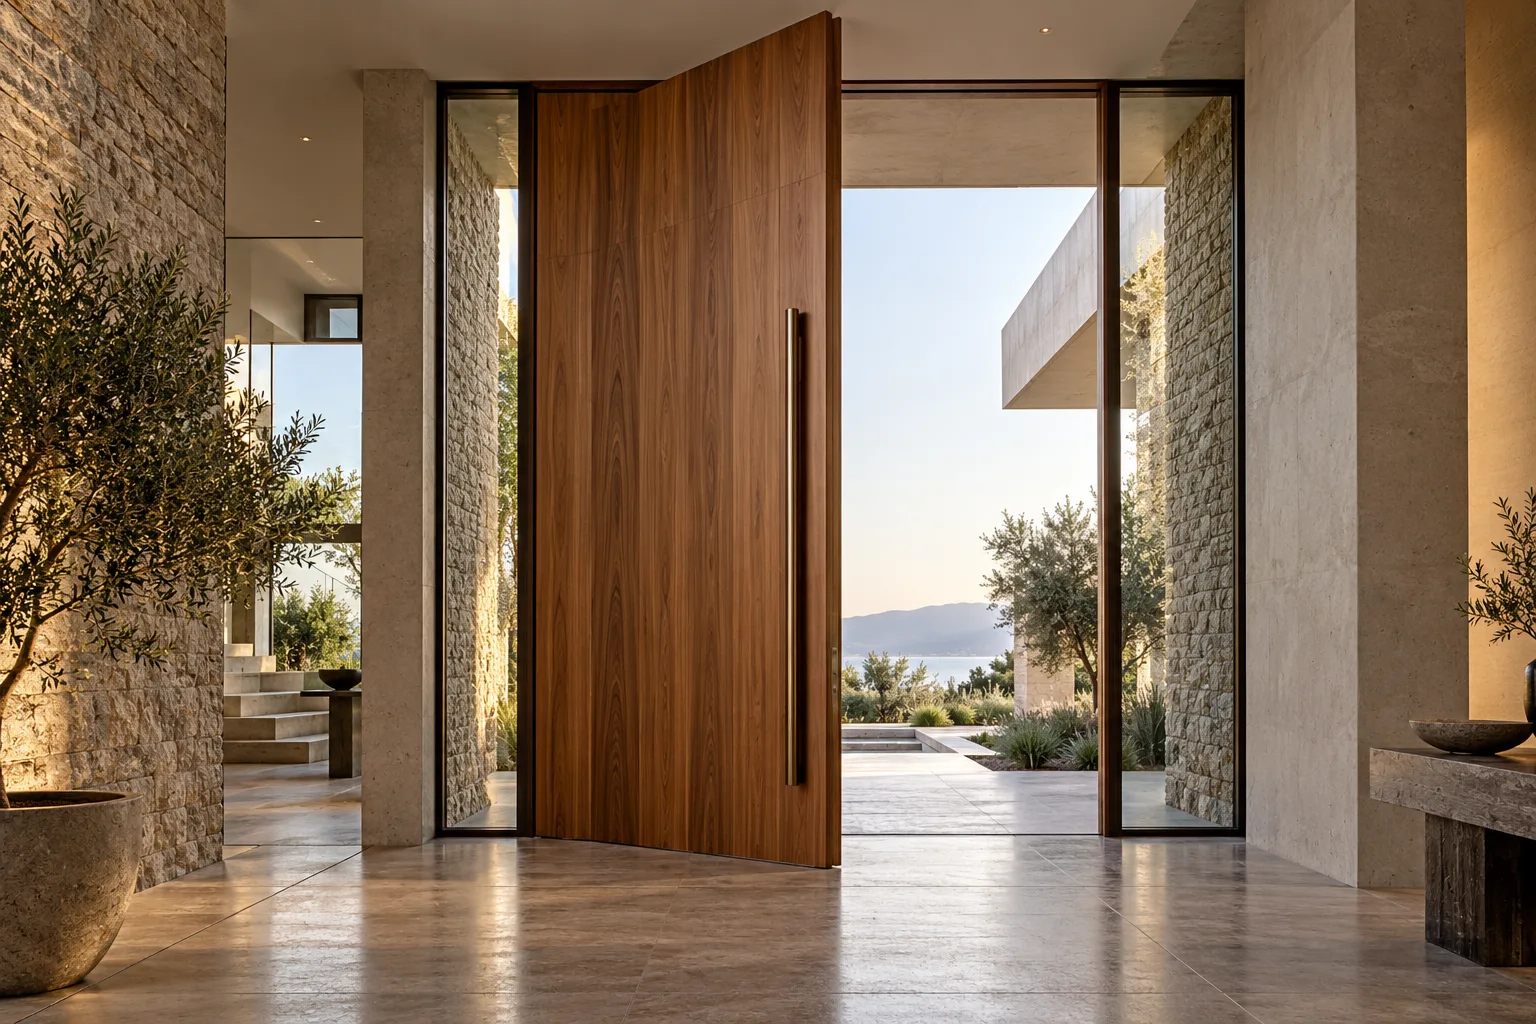 Custom Pivot Front Doors
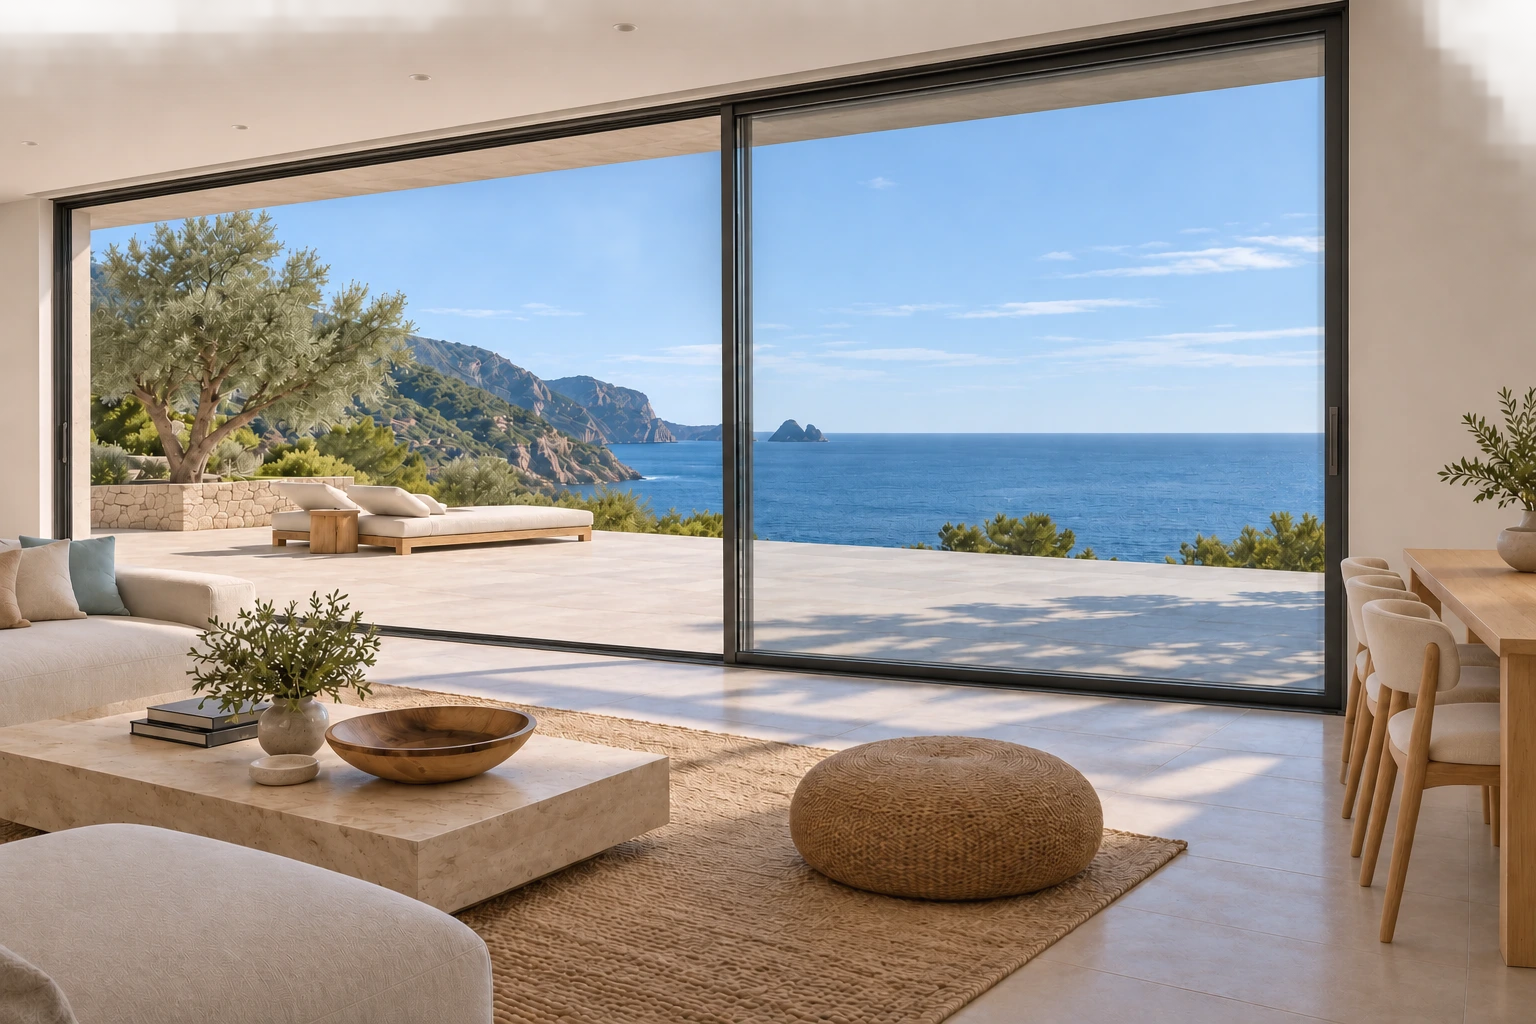 Custom Lift-and-Slide Patio Doors
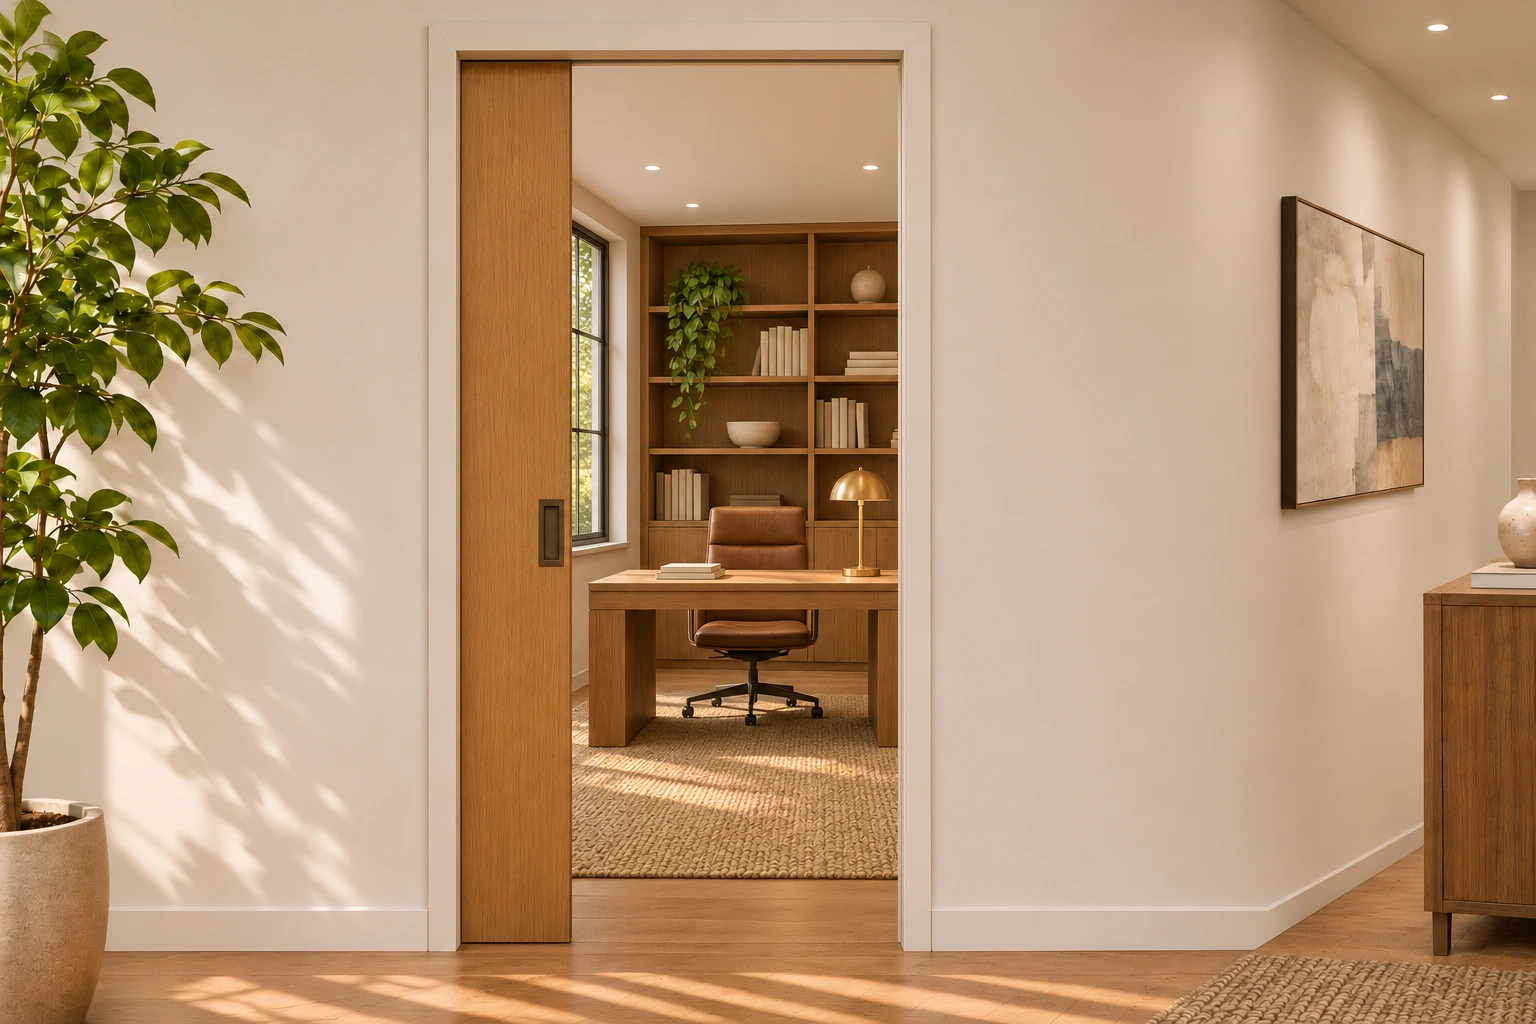 Custom Pocket Doors
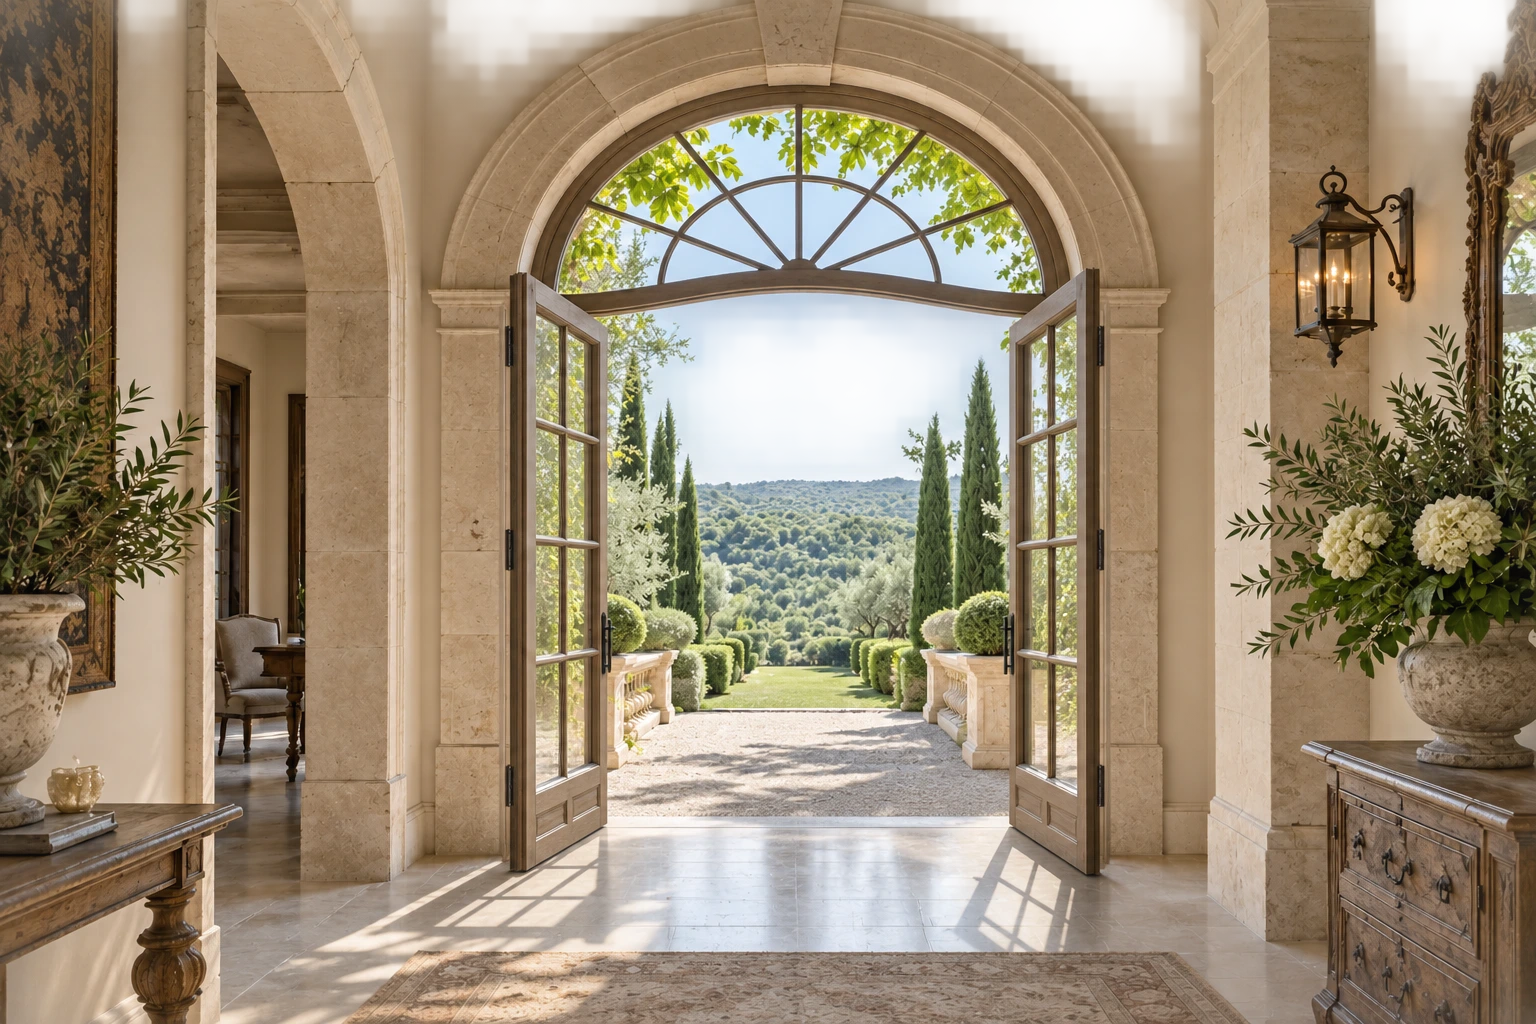 Custom Arched French Doors
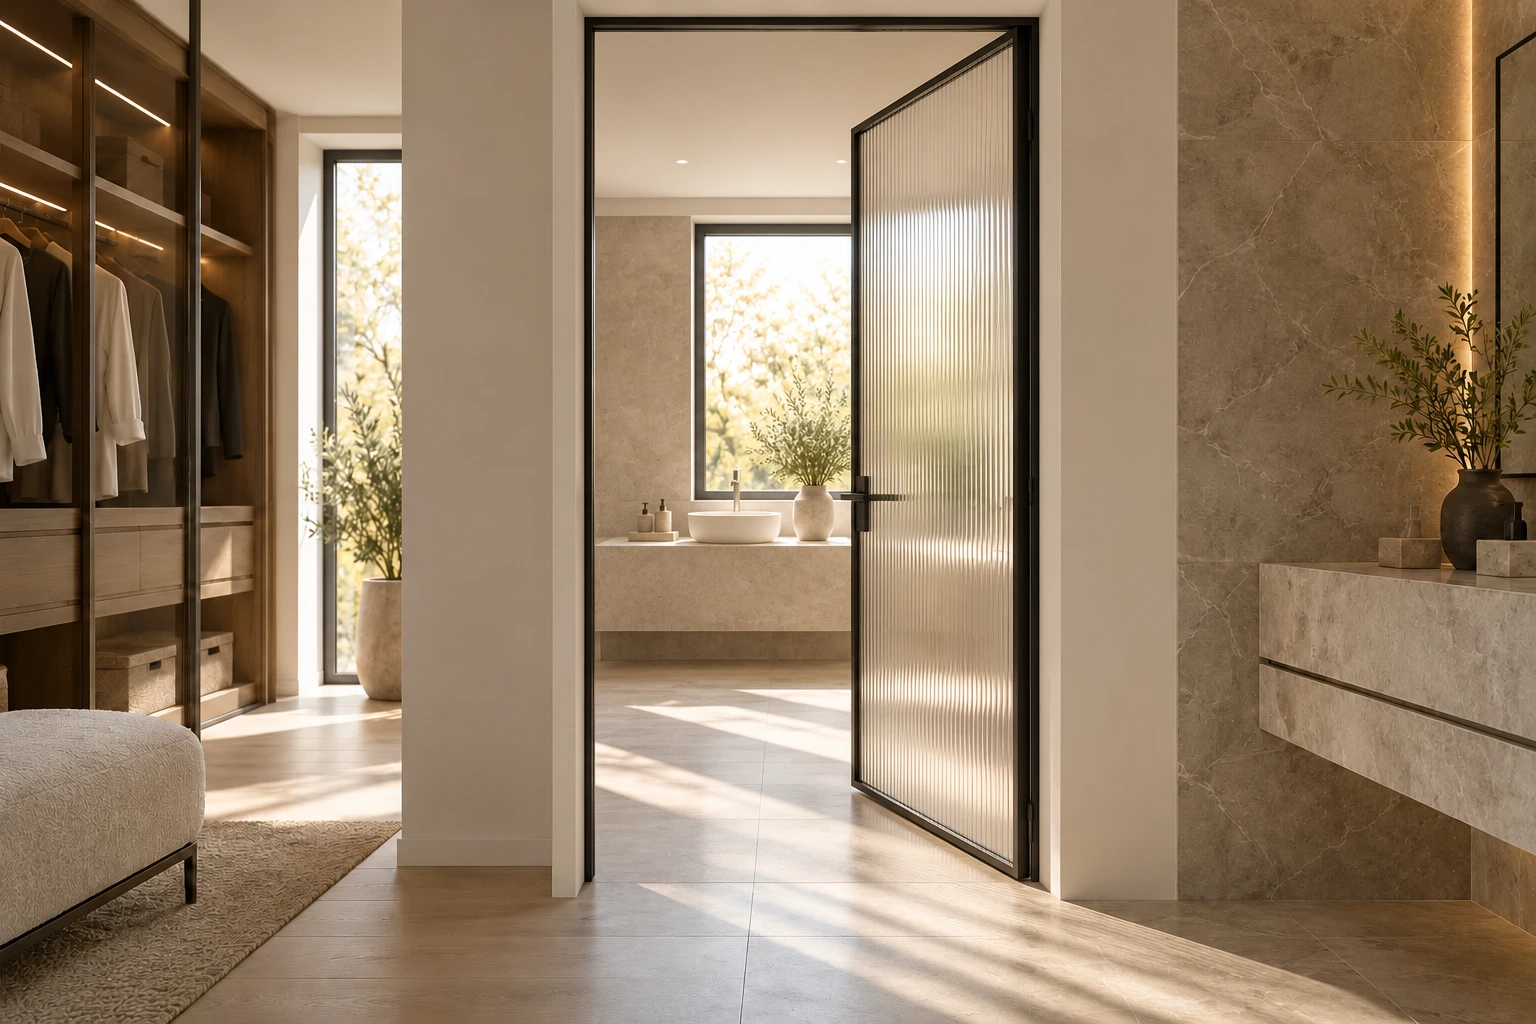 Custom Fluted Glass Doors
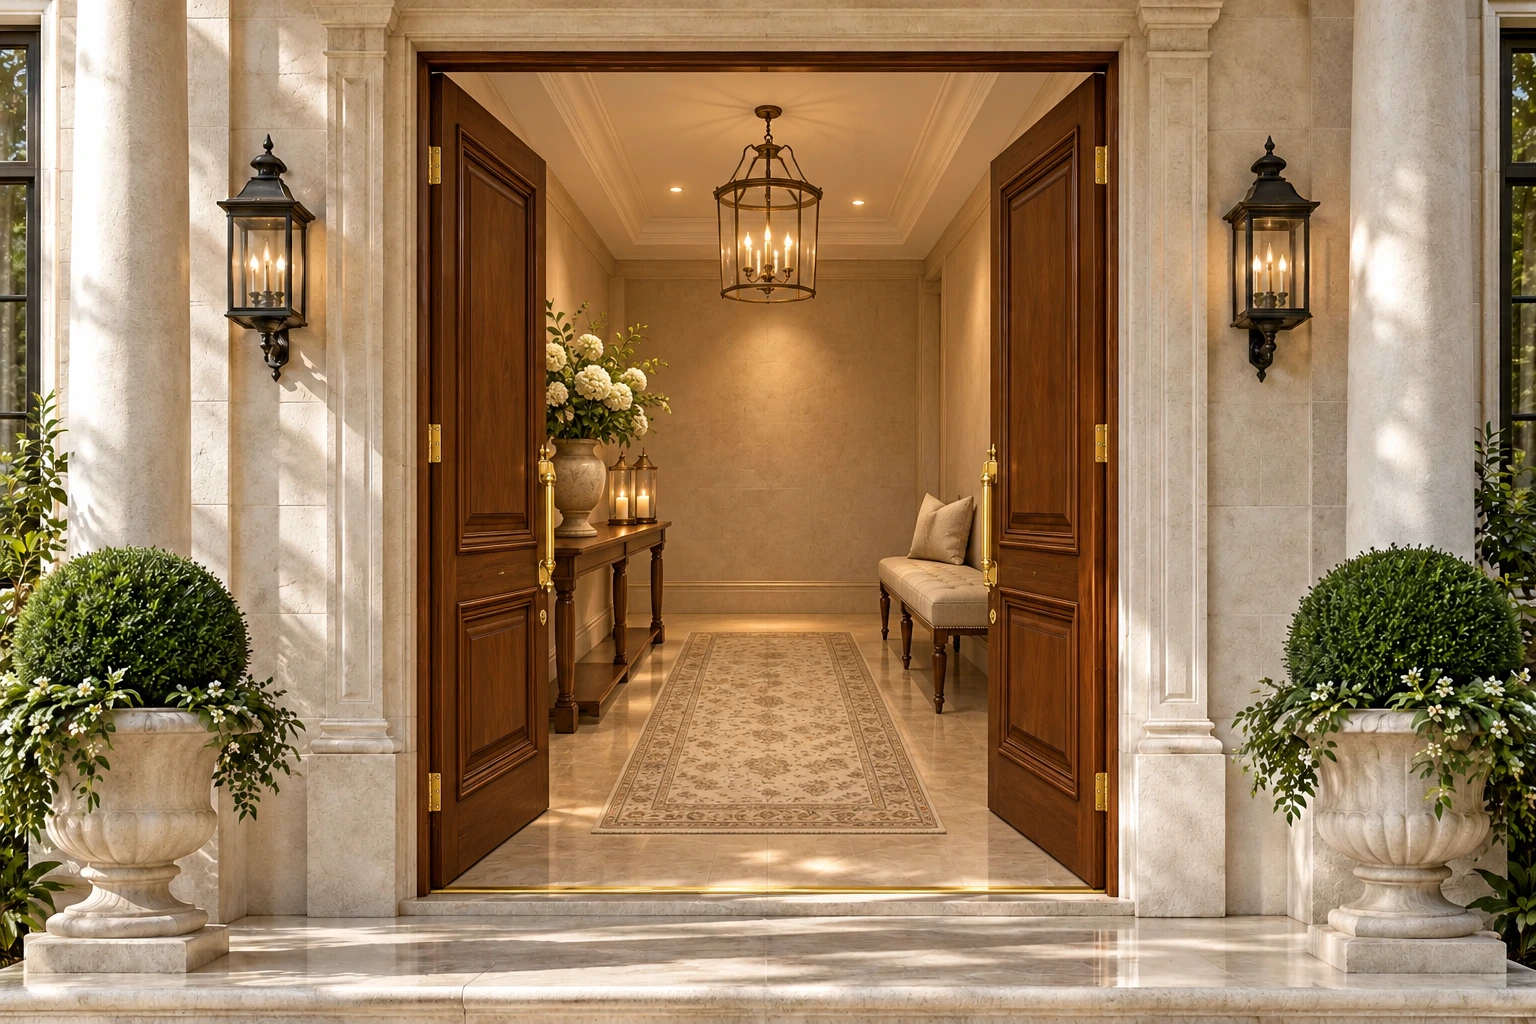 Custom Double Front Doors
Send the brief today and get a costed, itemised proposal — no obligation, no sales pressure.
Tell us the categories, quantities and destination port. Our sales director replies personally.
You send the list
Categories, quantities, destination port
We cost it line by line
Itemised quotation within 24 hours
You decide
No obligation, no sales pressure