




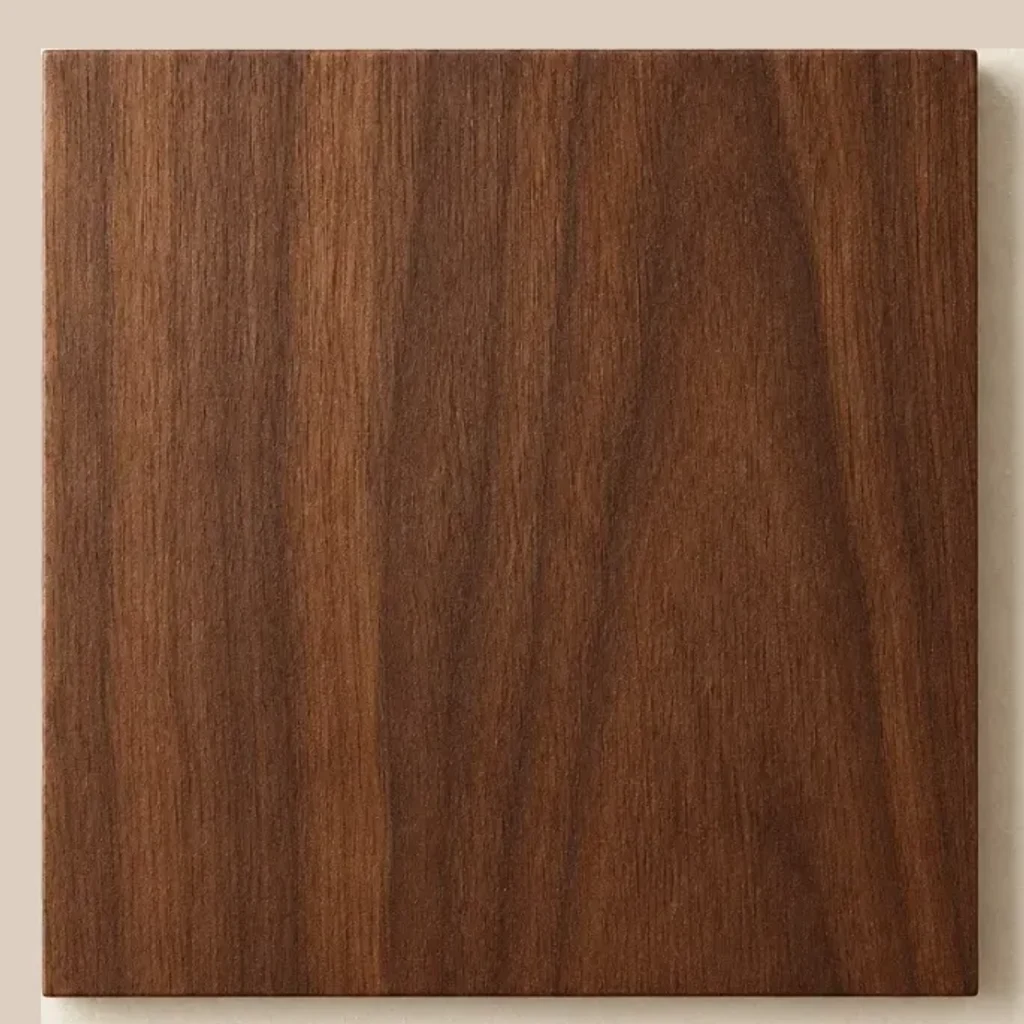
Natural walnut
Solid timber or veneer option
Custom double front doors in solid or engineered timber, with raised panels, coordinated brass hardware and weather seals, made to your entrance in Foshan.
George Group builds custom double front doors to your entrance dimensions in Foshan — paired timber leaves, raised panels, frame, hinges, pulls, locking and threshold specified together before production. Standard production is 30–45 days after drawing approval, with worldwide FOB or DDP shipping.
Like what you see? Send us your floor plan — we'll draw it up and quote it.
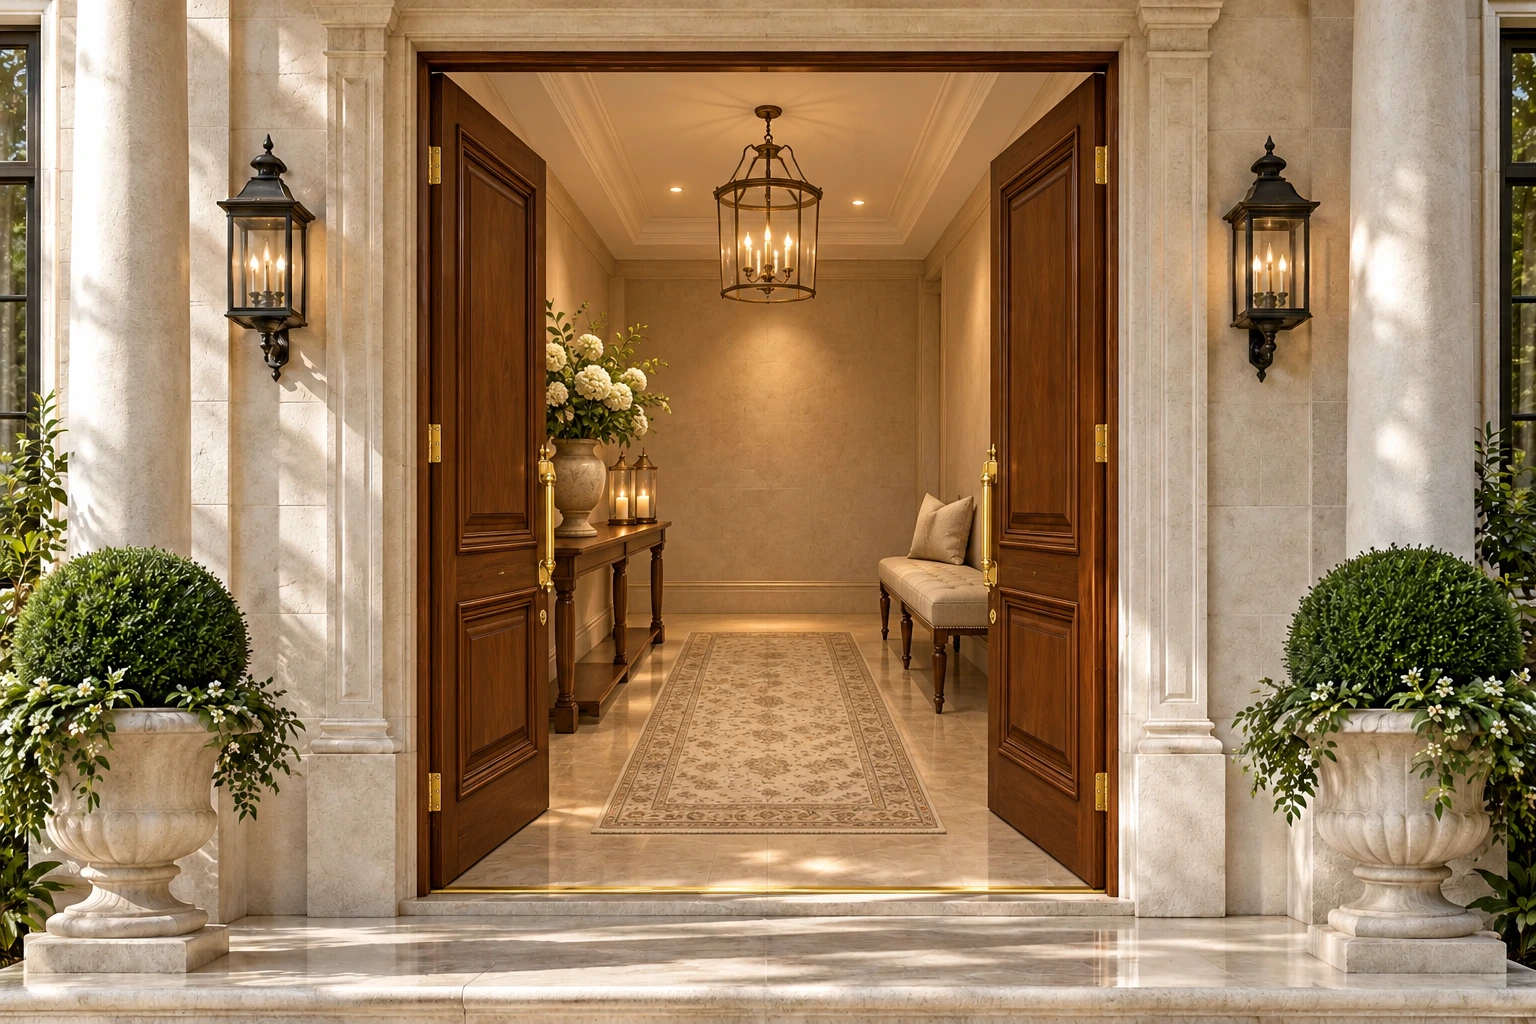
A made-to-order double entrance — two coordinated timber leaves, frame, raised panels, hardware, seals and threshold drawn to your finished opening.
A double front door relies on more than two matching leaves. Meeting-stile clearance, active-leaf choice, hinges, pulls, flush bolts, locking, seals and threshold all have to work together. Ours are drawn around your finished entrance, with timber construction, panel proportions and swing direction approved before production.
The configuration shown uses two inward-opening walnut-brown leaves with raised panels and coordinated brass hardware. Solid or engineered timber, decorative panels, glass inserts and project finishes are available by specification. Every set is labelled by room and opening number and can ship with your wider door and window order.
Leaf construction, panel design, frame, hardware, weather details and ordering terms — final values are confirmed on your approved shop drawings.
| Item | Standard specification |
|---|---|
| Made-to-measure entrance | Each pair is drawn to your finished structural opening in millimetres, with frame allowances, leaf clearances, swing and installation tolerances shown before production. |
| Leaf proportions | Equal pairs are standard; unequal active-and-secondary leaves or coordinated sidelights and transoms are available on compatible constructions. |
| Active leaf & handing | The everyday active leaf, hinge sides, opening direction and locking sequence are marked in plan and elevation so the pair operates as intended. |
| Entrance coordination | Sidelights, fanlights, surrounding stone, wall thickness and circulation are reviewed with the pair rather than treated as separate components. |
| Item | Standard specification |
|---|---|
| Solid timber | Walnut, oak and other suitable species are available, with grain direction, moisture control and movement allowances selected for the destination environment. |
| Engineered construction | Engineered cores with natural veneer provide a stable alternative for larger leaves, with core, edge and face materials confirmed by specification. |
| Raised panels | Panel count, moulding profile, field depth and proportions are drawn to the leaf dimensions; matched pairs share the same layout and timber batch. |
| Glass inserts | Toughened or laminated decorative glass inserts can be incorporated where the design and entrance requirements call for daylight. |
| Item | Standard specification |
|---|---|
| Outer frame | The frame is produced with the pair, with wall thickness, reveal, architraves and fixing requirements shown on the installation drawing. |
| Hinges | Heavy-duty hinges on the outer jambs are selected for verified leaf weight, with adjustment and fixing details confirmed before machining. |
| Pulls & locks | Meeting-stile pulls, multipoint locks, cylinders, deadbolts and keyed options are coordinated by active leaf and destination requirements. |
| Secondary-leaf bolts | Flush bolts or shoot bolts secure the inactive leaf at the head and threshold, with positions and operation documented for installation and service. |
| Item | Standard specification |
|---|---|
| Perimeter seals | Frame, meeting-stile and threshold seals are selected for the leaf construction and exposure, with compression and clearances checked during fitting. |
| Threshold | Standard, low and accessible thresholds are specified, with finished-floor levels, sub-sill support, drainage and exterior paving falls coordinated on the installation drawing. |
| Exposure selection | Timber species, finish, overhang and glazing are reviewed for sun, rain and coastal exposure rather than applying one construction to every entrance. |
| Performance documents | Air, water, wind, thermal or security information is confirmed only for the selected system and tested configuration, not automatically for every custom size. |
| Item | Standard specification |
|---|---|
| Timber finishes | Natural oil, matte or satin lacquer and project stains are available, with colour and sheen approved on a physical timber sample. |
| Painted finishes | PU lacquer in RAL or NCS colours is available for compatible engineered constructions, with edges and panels finished as one assembly. |
| Hardware finishes | Brass, brushed brass, dark bronze, matt black and brushed nickel options coordinate pulls, locks, hinges, knockers and mail slots. |
| Decorative elements | Raised mouldings, grooves, metal inlays, knockers, mail slots and house-number details are positioned on the approved elevations. |
| Item | Standard specification |
|---|---|
| Lead time | Typically 30–45 days after shop-drawing and sample approval; special timber, carved panels or decorative glazing may require 45–60 days. |
| Minimum order | No fixed MOQ when units ship with other categories in a mixed container; doors-and-windows-only orders are normally planned around one full container. |
| Shipping | FOB from our port or DDP to your door, quoted by destination; leaves, frame, threshold and hardware are protected and labelled by opening. |
| Warranty | Warranty terms are confirmed by timber, finish and hardware selection at order stage, with replacement hinges, seals, locks and service parts available. |
Timber, finish and hardware options for these double front doors — physical samples are available for approval before production.
Solid timber or veneer option
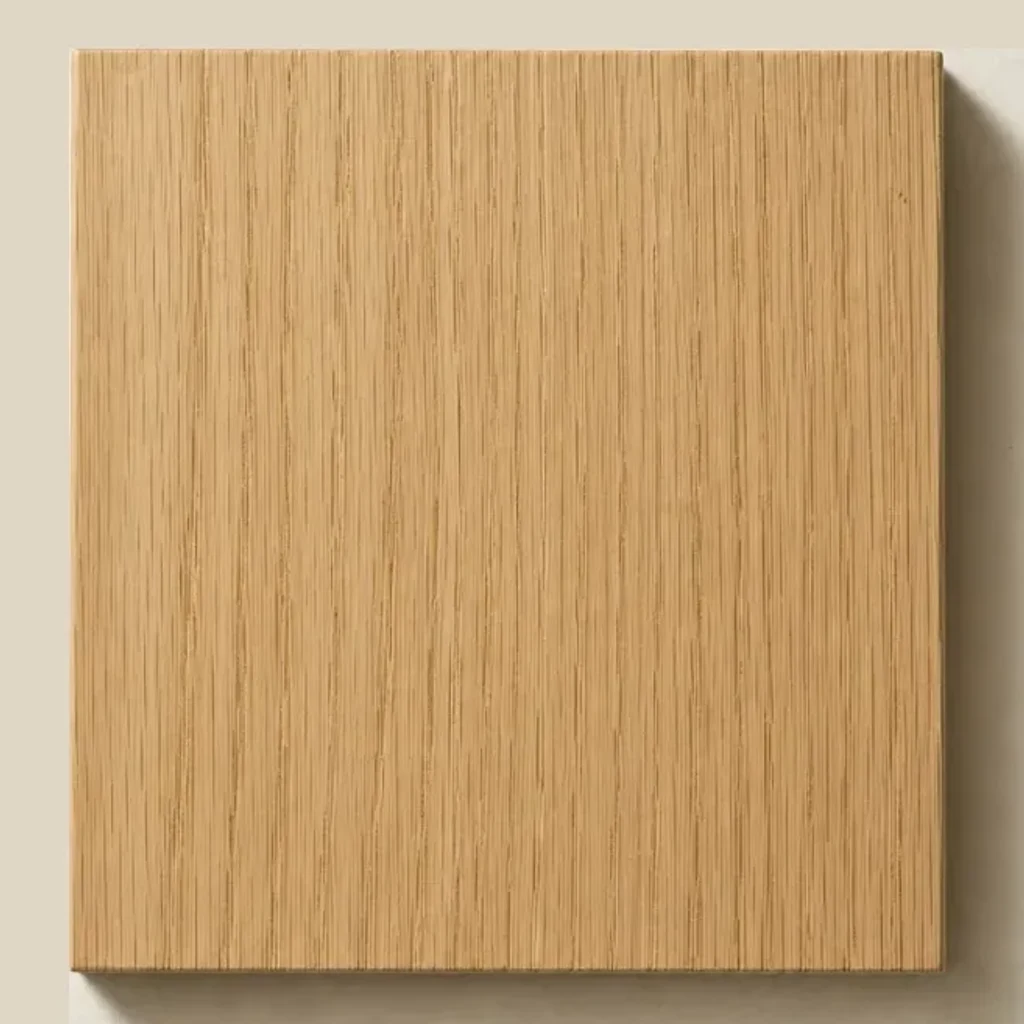
Solid timber or veneer option
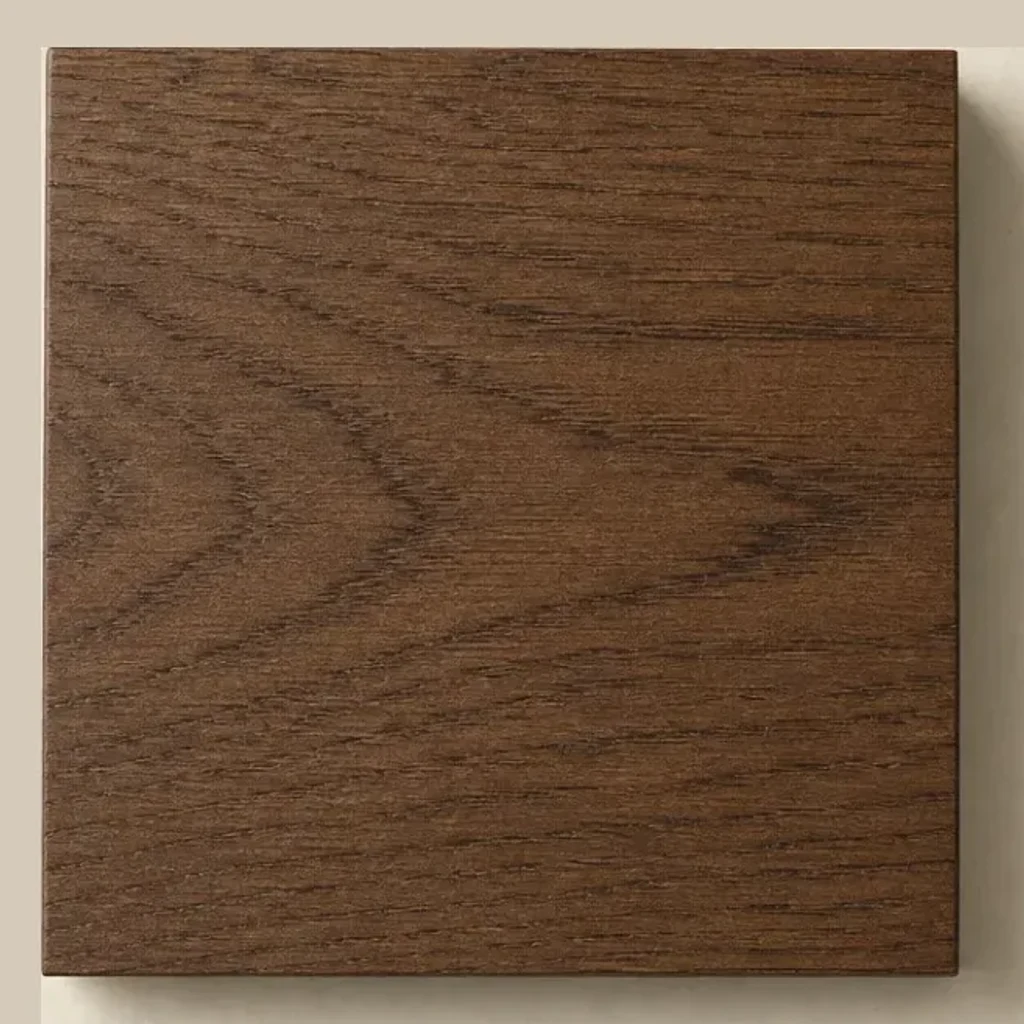
Matched to your timber sample
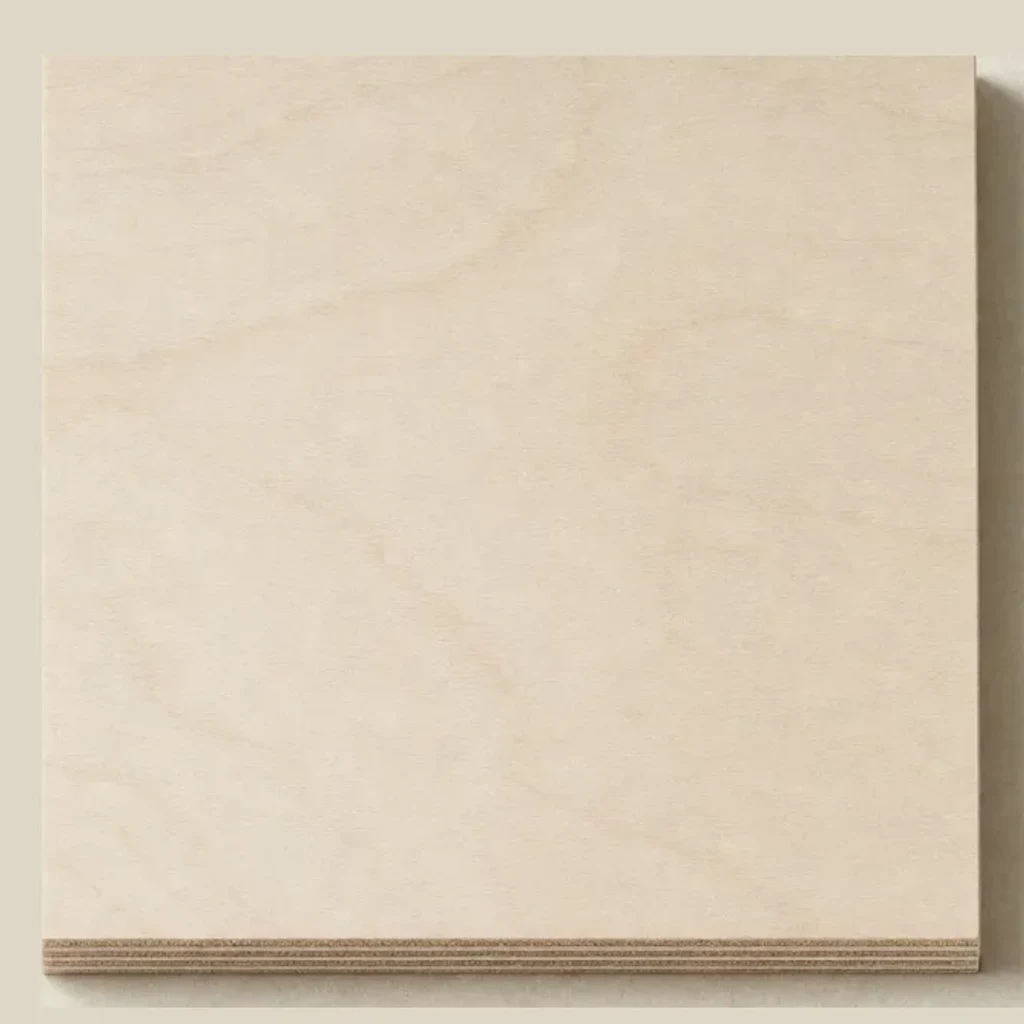
Stable construction for larger leaves
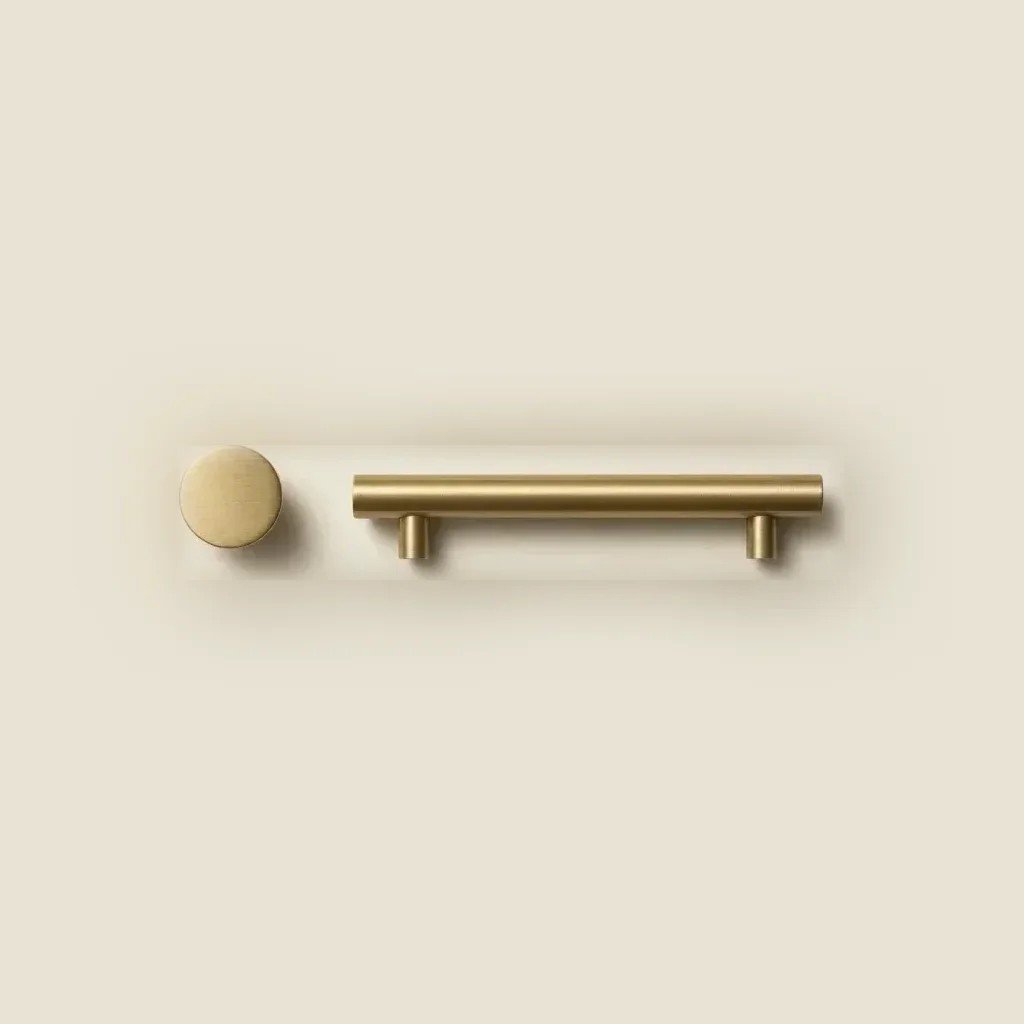
Pulls, locks and decorative elements
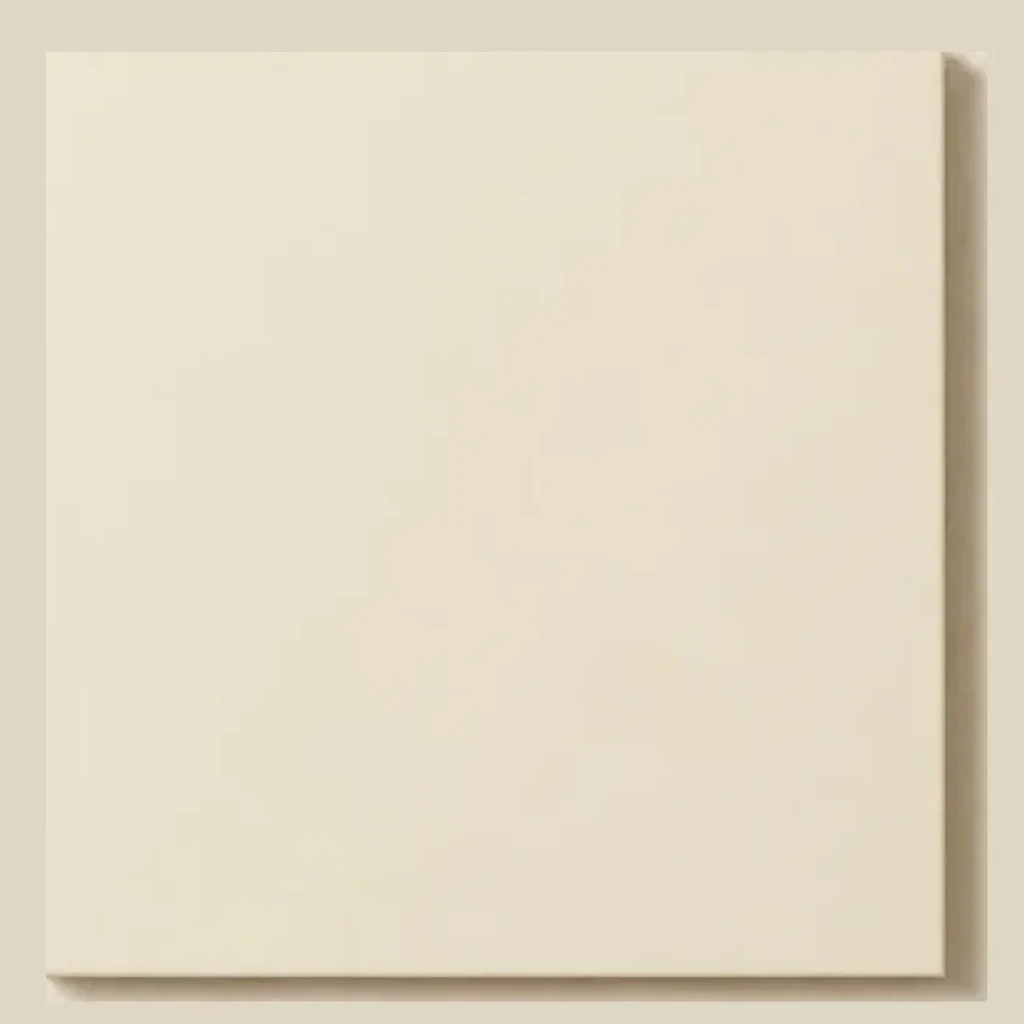
Project colour option
The complete entrance assembly: paired timber leaves, outer frame, raised panels, hinges, pulls, locks, flush bolts, seals and threshold.
Leaf widths, raised panels, grain direction, meeting stiles and hardware positions are drawn together so the closed pair reads as one coordinated entrance.
Hinges, pulls, multipoint lock, flush bolts and daily opening sequence are assigned before production, reducing the risk of reversed handing or omitted hardware.
Species, engineered construction, coating and overhang conditions are reviewed for the destination rather than assuming one timber build suits every climate.
Panel layout, finish and hardware are confirmed for both faces, while exterior-only items such as knockers, mail slots and cylinders are positioned on the exterior face only.
Material, component and factory documentation confirmed for the selected construction and destination — performance claims remain specific to the tested system.

Quality-managed, audited production processes
Applicable engineered-panel documentation confirmed by construction

Hinge, lock or component reports confirmed per selection

System-specific external door documentation for the destination market

Saudi conformity documentation on request where applicable
Leaf dimensions, meeting clearance, locking and hardware checked before packing
Every double front door is specified to order. The options below are settled on the shop drawing and confirmed against physical samples before production, so the approved specification is what the shipment delivers.
Want every detail built your way? Talk to us — consultation is free.
As a one-stop factory for the whole home, we supply the full range of entrance constructions so you can coordinate them with the other materials in your project. The choice depends on clear width, symmetry, operating space, style and hardware.
Timber leaves are protected and flat-packed, frames and thresholds are secured against bending, and hinges, locks, pulls and decorative hardware are boxed by opening number. Every package follows the approved schedule.
Loading is planned in Foshan and photographed before the container is sealed. Double front doors can travel with the rest of your project in one mixed shipment, under one packing list and delivery window, FOB from our port or DDP to your door.
Opening, pair layout, panels, timber, swing, hardware, finish and threshold are approved before production.
You receive production records at key stages, including timber preparation, panel assembly, finishing and hardware fitting.
The pair is checked against the drawings; leaf dimensions, meeting clearance, swing, locking and finish are verified.
Packages are numbered by room and opening, and the packing list doubles as the installation sequence.
Protection, bracing, separation and load order are photographed before the container is sealed.
Report transit damage with photos within 7 days; replacement panels or hardware are assessed against the approved drawing.
Your local installer should verify the structural opening, wall support, sill level and drainage before fitting. The frame must be plumb and square, hinges correctly fixed, and both leaves adjusted for even meeting clearances and reliable locking.
Clean timber with a soft cloth and suitable finish-care products, keep thresholds and drainage paths clear, and inspect hinges, bolts, locks and seals periodically. Refinishing intervals depend on exposure and the approved coating system.
Where custom double front doors are worth specifying — villas, formal homes, hotels, renovations and projects requiring a wide, symmetrical doorway.
Matched timber pairs create a wide symmetrical entrance, with panels, stone surrounds and interior finishes coordinated.
Project-selected timber, durable hardware and serviceable locking support formal guest entrances and shared spaces.
New pairs can be drawn to existing openings and surrounding reveals, subject to accurate measurement and structural review.
Repeatable elevations, coordinated timber and finish batches and opening-specific packing support multi-unit supply.
Straight answers on minimum orders, lead times, shipping and payment — before you commit.

Ivana Li
Senior Sales Director
Ten years focused on the global furniture and building-materials market, with deep project experience — you speak to her directly on WhatsApp.
Replies within one working day
Send your list and get a costed, itemised answer — no obligation, no sales pressure.
Yes. We work from your finished structural opening and produce drawings with frame allowances, leaf dimensions, clearances, handing, swing and threshold details in millimetres.
Solid walnut, oak and other suitable species are available. Engineered cores with natural veneer are also offered where improved dimensional stability is preferred for the leaf size and environment.
Yes. Panel count, moulding profile, grain direction, pulls, locks, hinges, flush bolts, knockers and mail slots are all positioned on the approved drawings.
You choose the active leaf. The other leaf is secured with flush or shoot bolts and can be released when a wider clear opening is needed.
Yes. Perimeter and meeting-stile seals, standard or low thresholds and drainage details are selected for the entrance exposure and surrounding floor levels.
Yes. Toughened or laminated decorative glass inserts, fixed sidelights and transoms can be incorporated on compatible constructions and drawn with the pair.
Documentation depends on the selected construction and destination. Options include applicable EN 14351-1 documentation, component test reports and material records. Performance figures apply only to the tested system and configuration.
There is no fixed MOQ when doors ship with other categories in a mixed container; doors-and-windows-only orders are normally planned around one full container. Production is typically 30–45 days after approval, or 45–60 days for special timber and decorative work.
Pricing follows the entrance specification. The main drivers are overall size, timber construction, panel design, frame, glazing, hinges, locking, decorative hardware, finish and threshold. Send your dimensions, photos, quantity and destination for an itemised quotation.
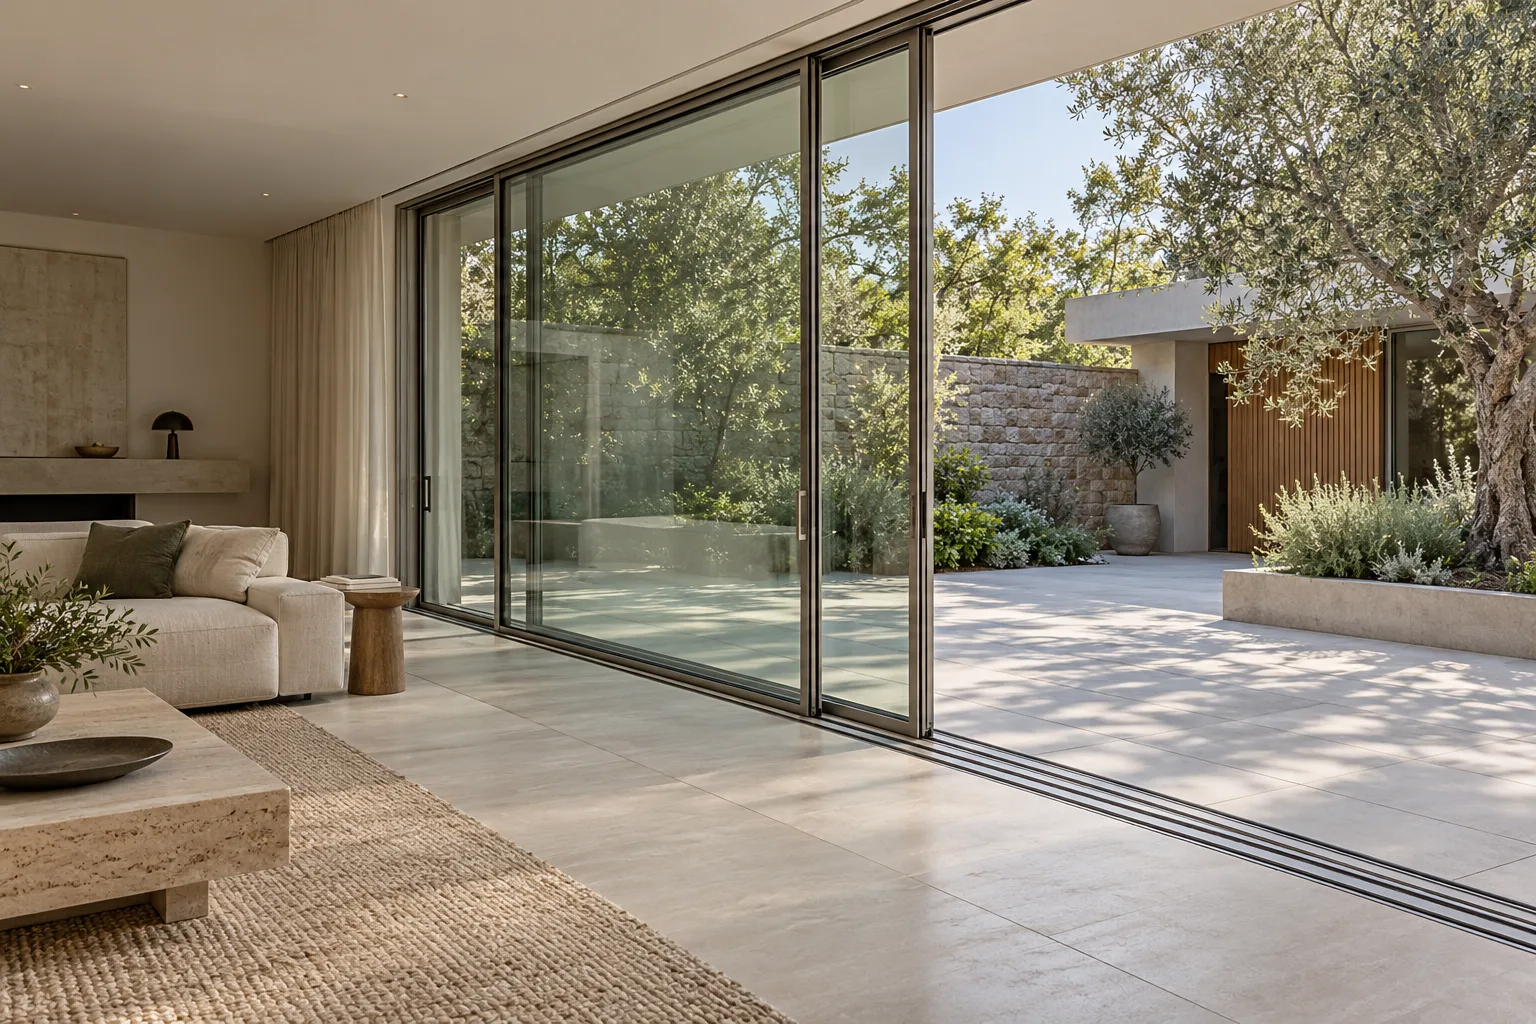 Custom Sliding Glass Doors
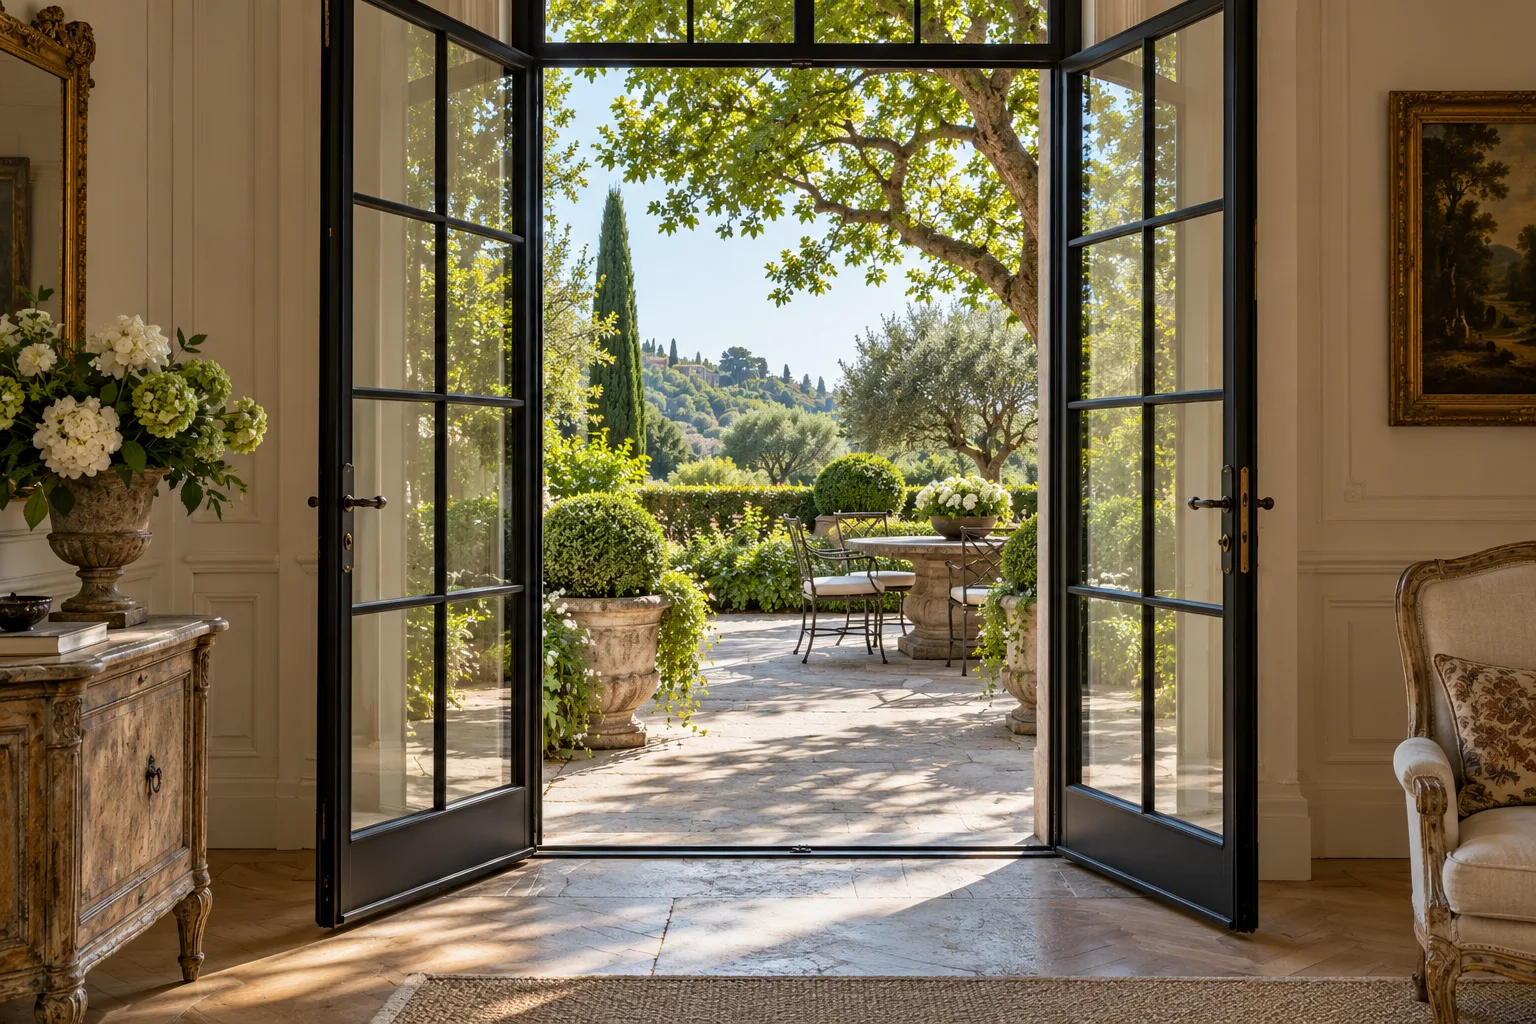 Custom French Doors, Made to Order
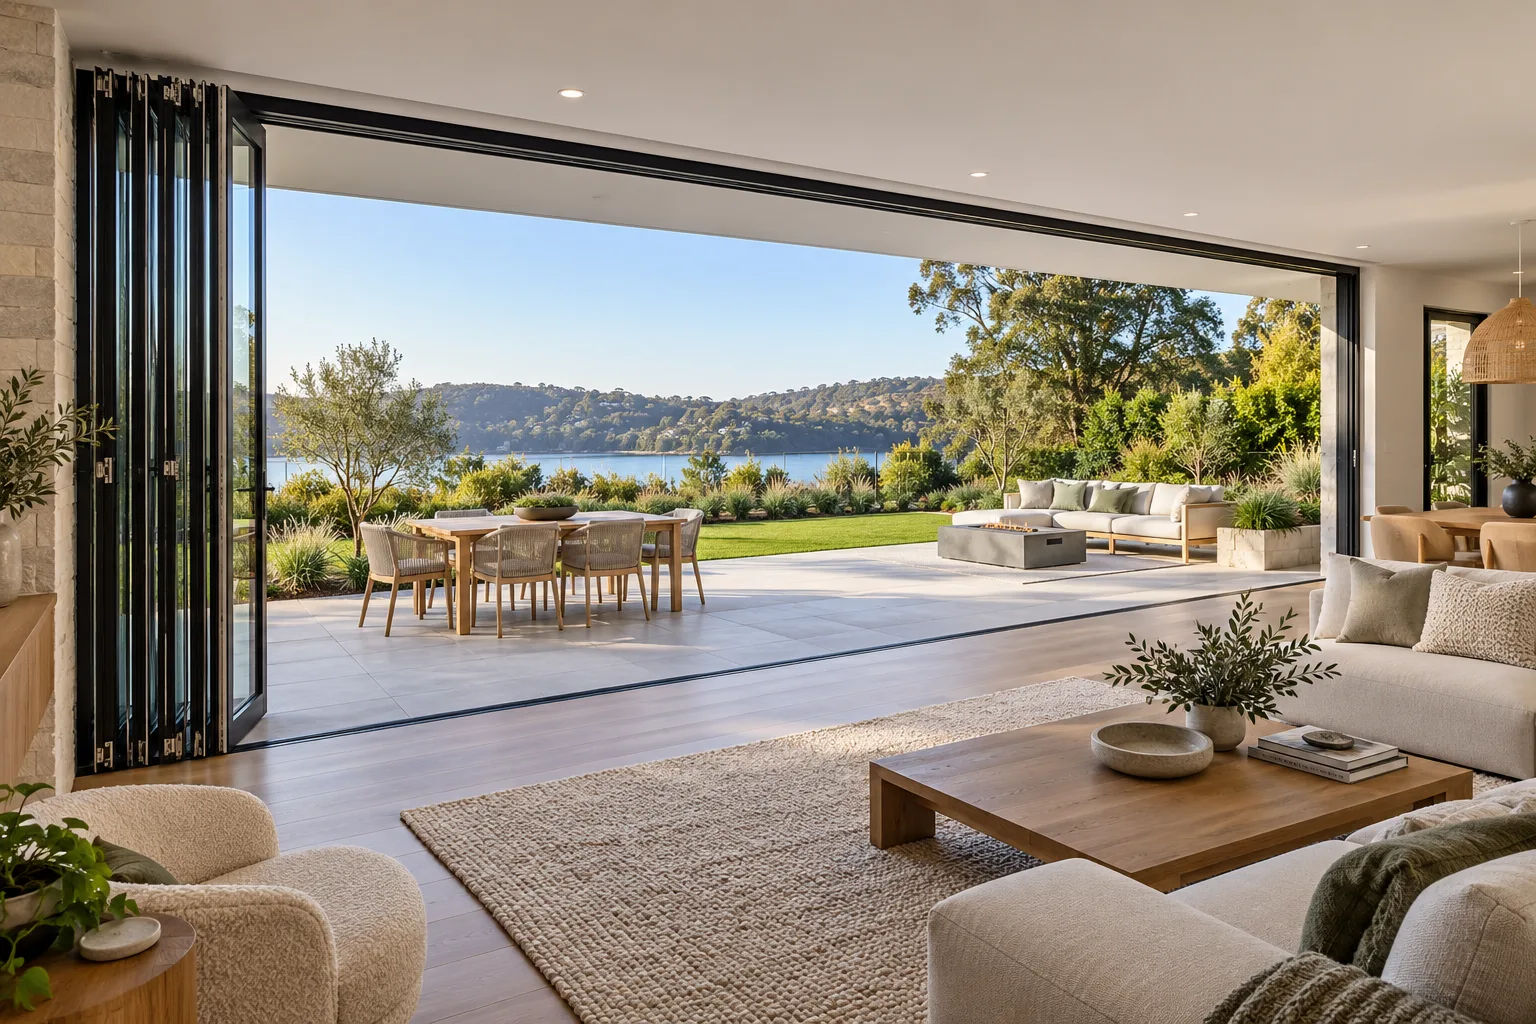 Custom Aluminium Bifold Doors
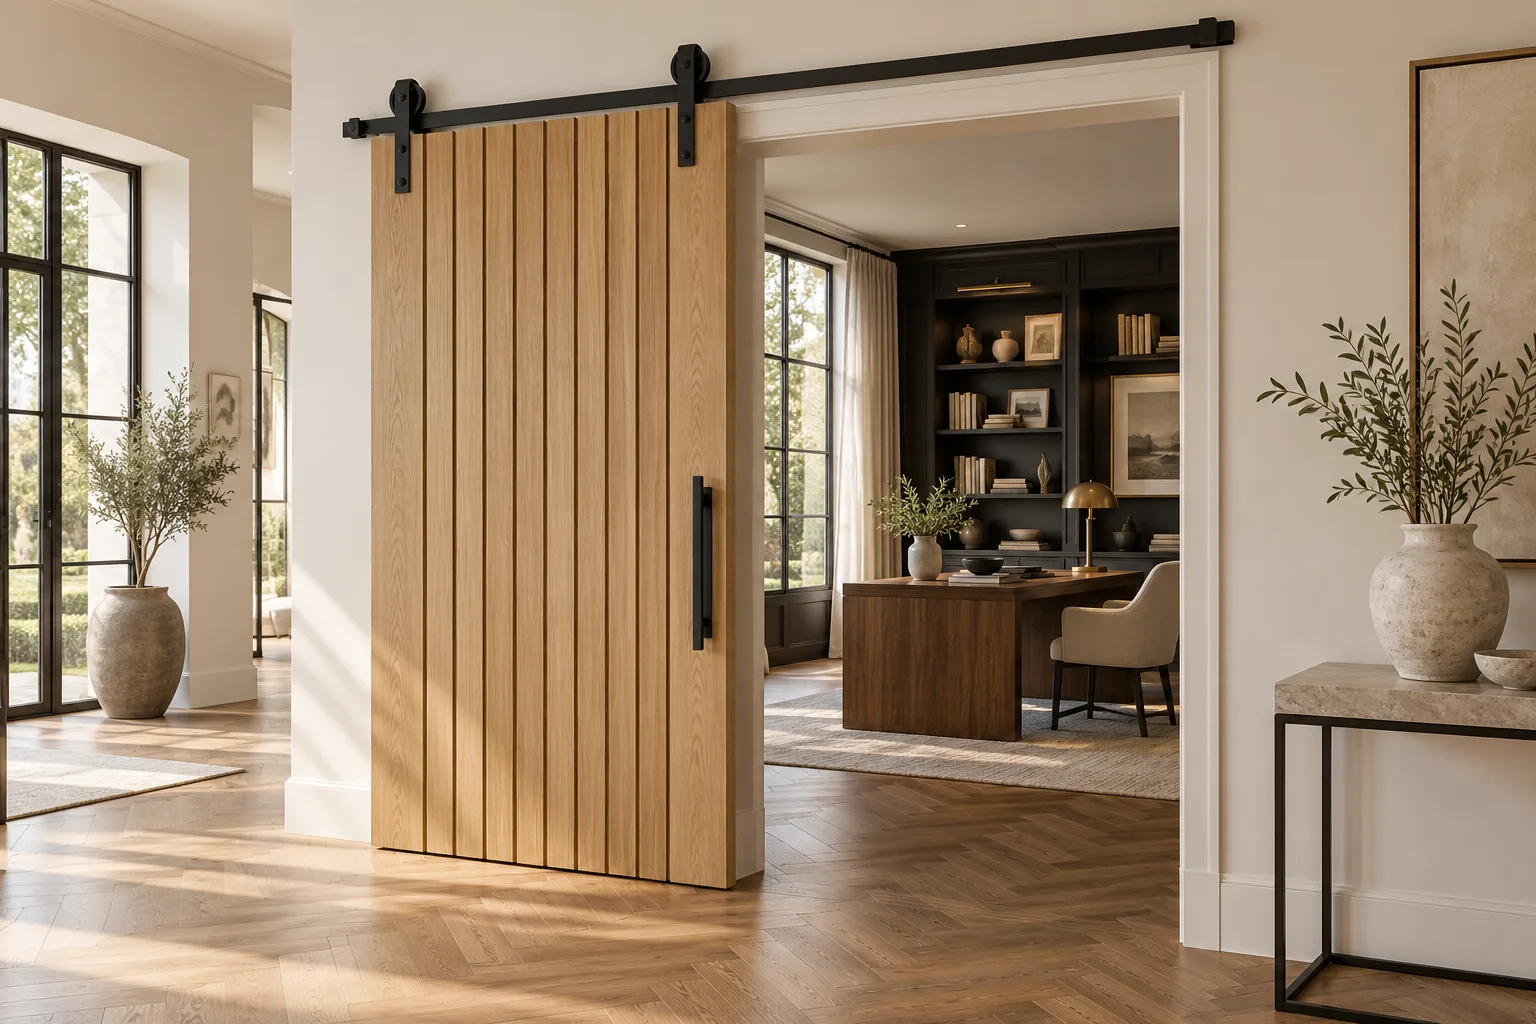 Custom Sliding Barn Doors
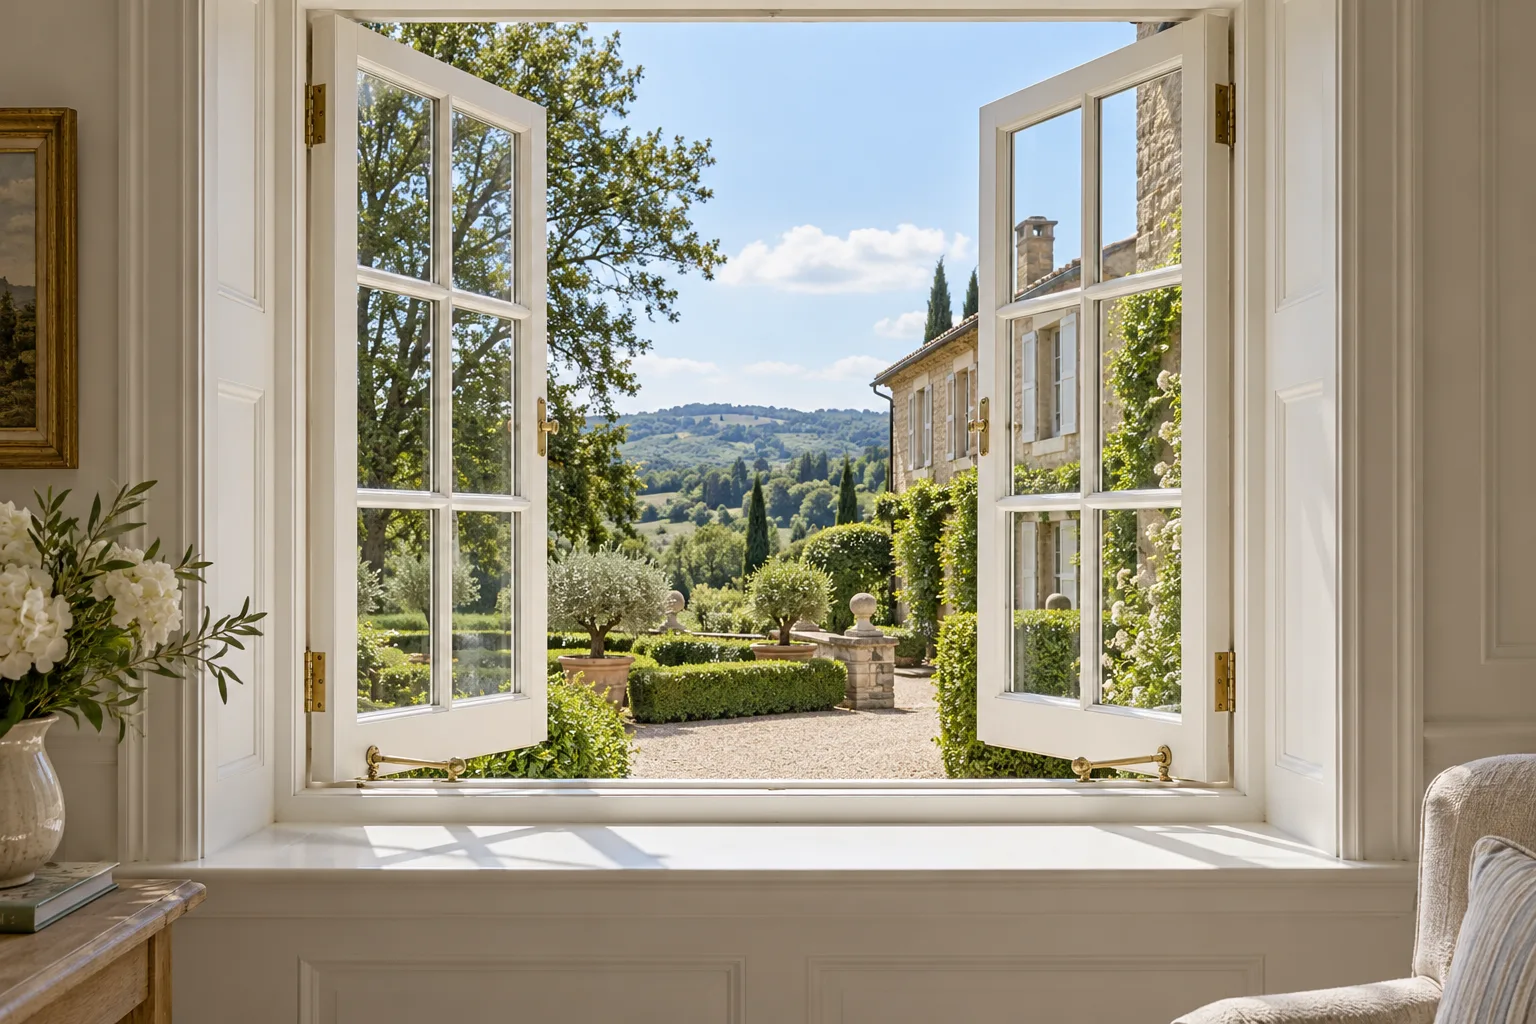 Custom Aluminium Casement Windows
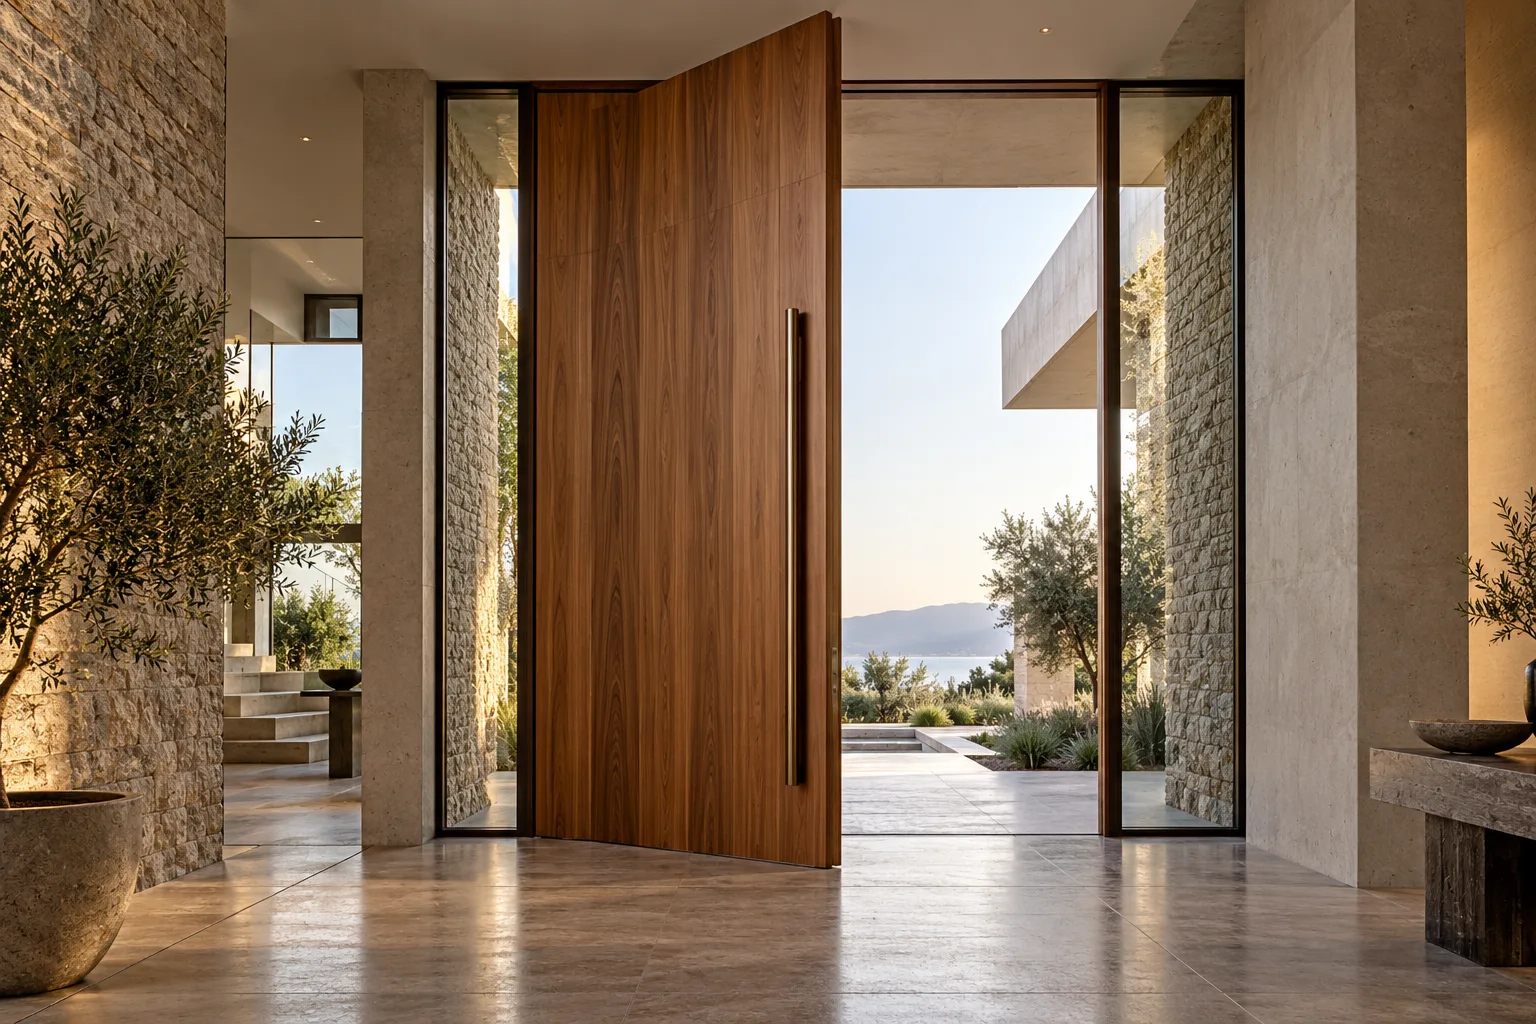 Custom Pivot Front Doors
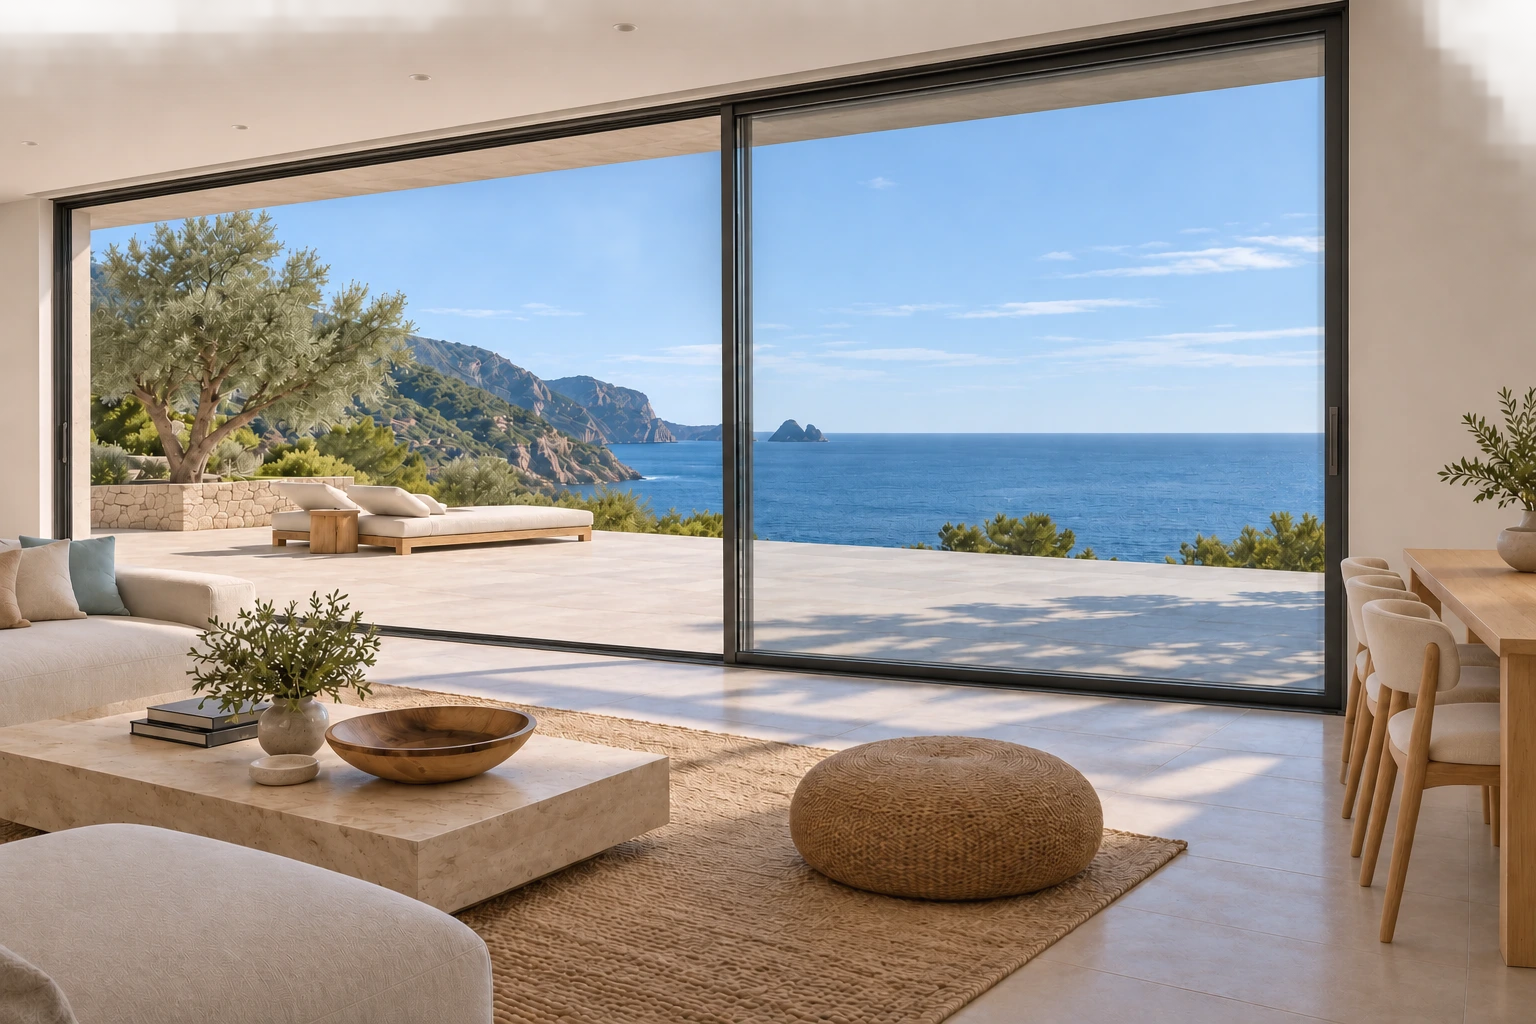 Custom Lift-and-Slide Patio Doors
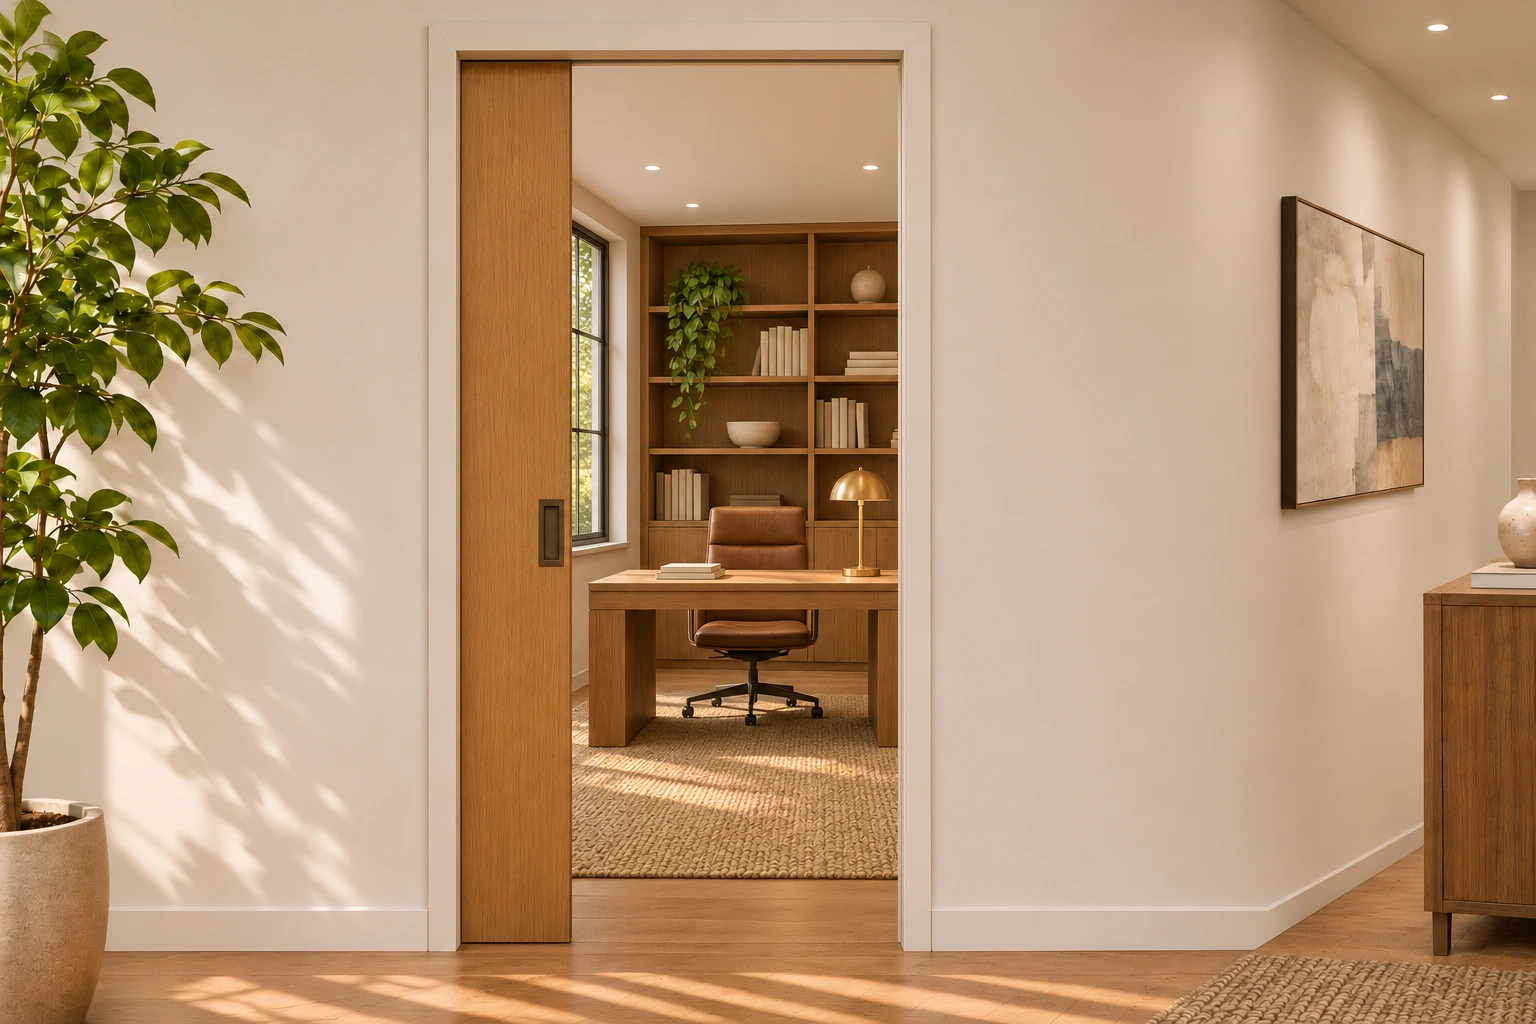 Custom Pocket Doors
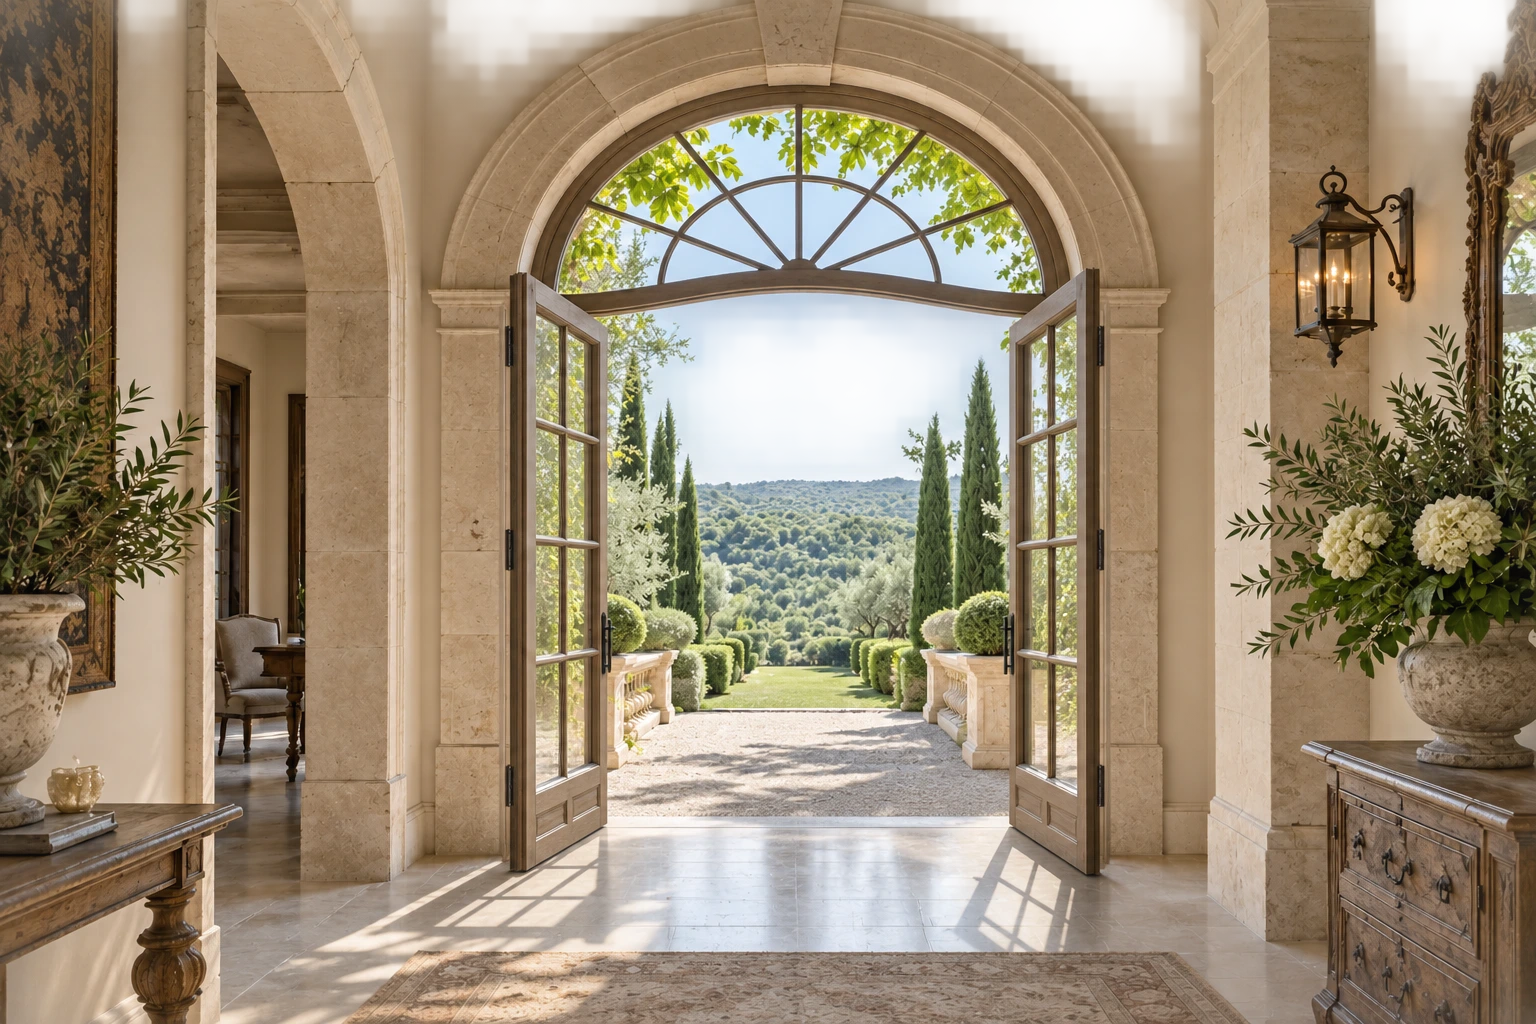 Custom Arched French Doors
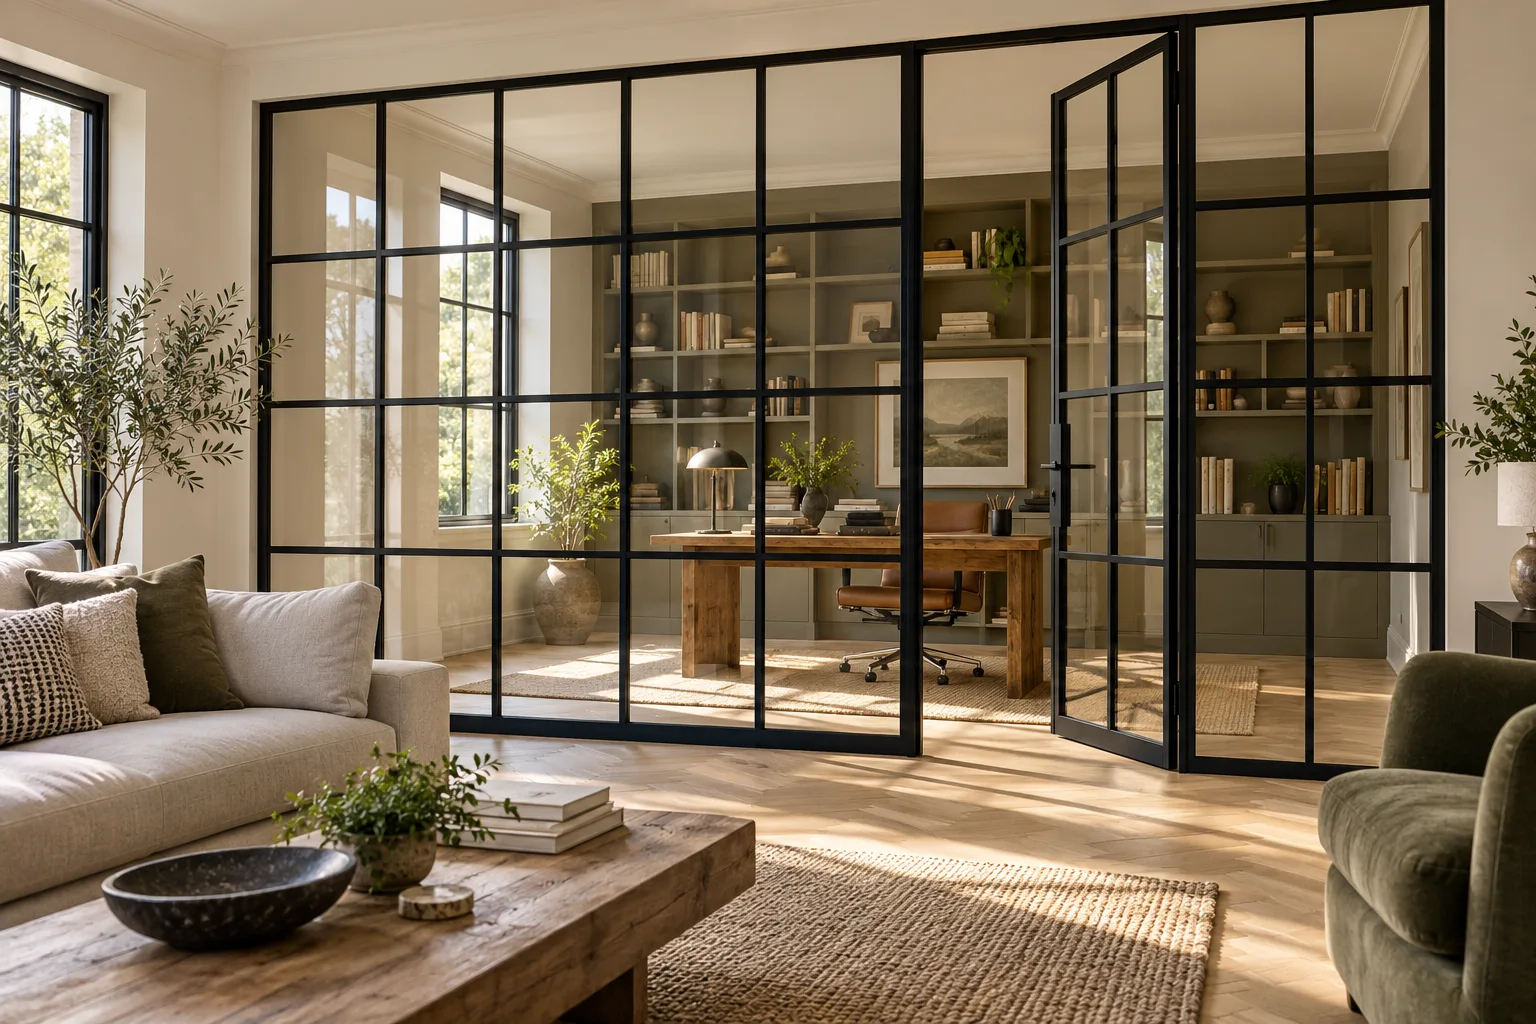 Custom Steel-Look Grid Glass Doors
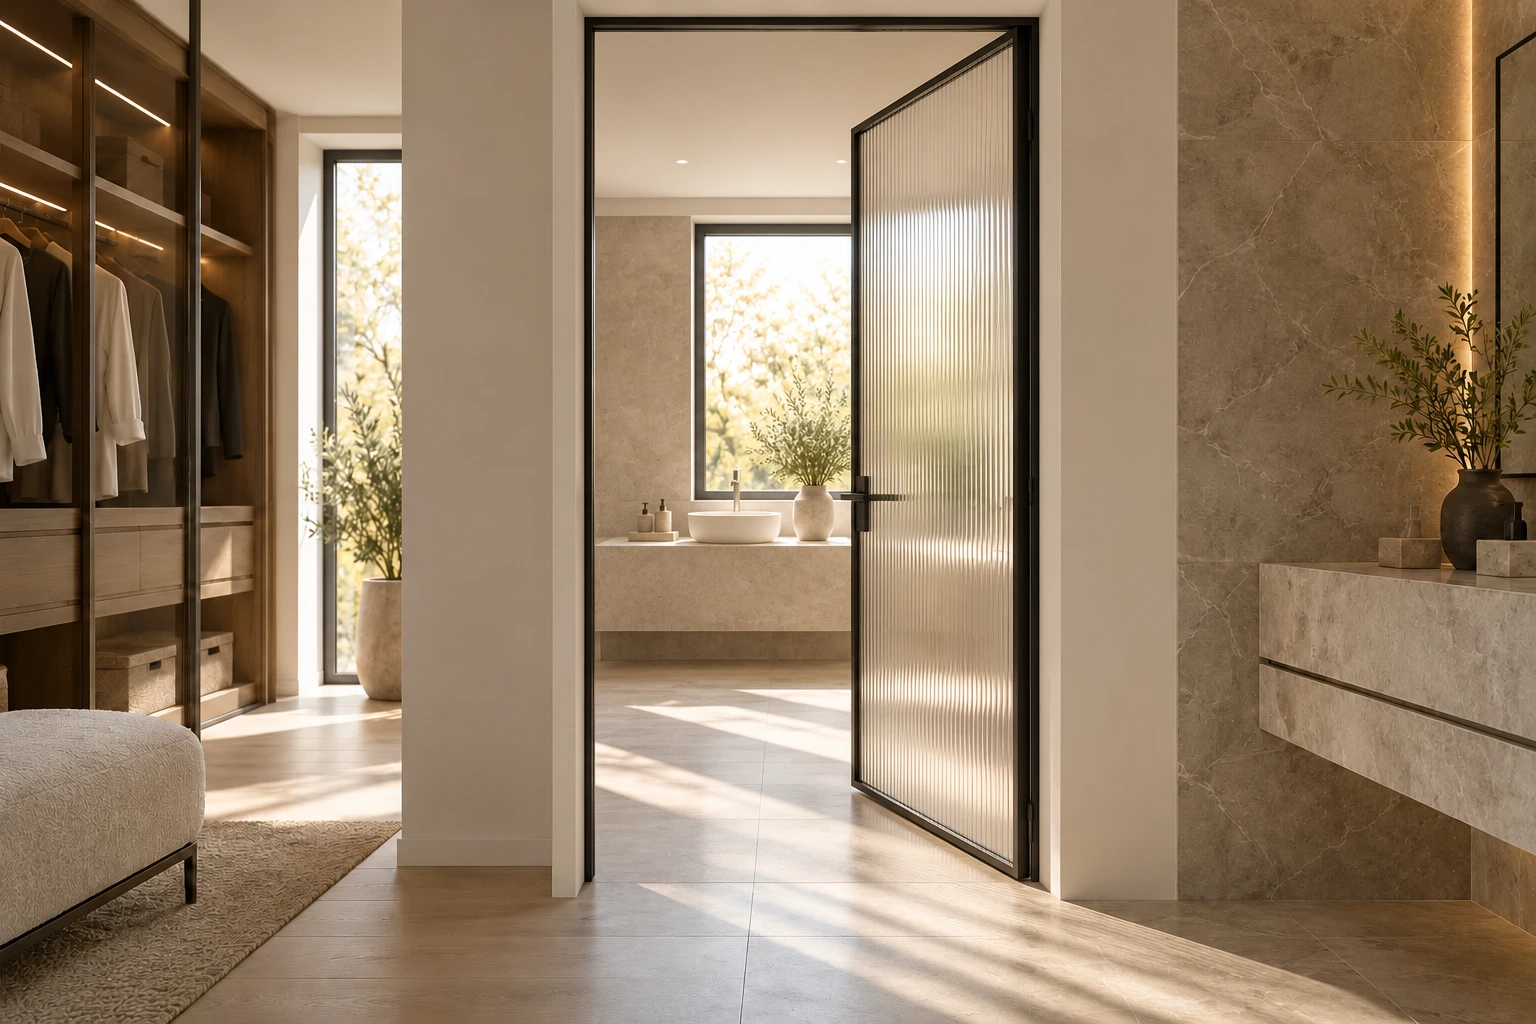 Custom Fluted Glass Doors
Send the brief today and get a costed, itemised proposal — no obligation, no sales pressure.
Tell us the categories, quantities and destination port. Our sales director replies personally.
You send the list
Categories, quantities, destination port
We cost it line by line
Itemised quotation within 24 hours
You decide
No obligation, no sales pressure