




Matt black aluminium
Powder-coated frame finish
Made-to-measure aluminium casement windows — thermal-break frames, friction stays, multipoint locking, Low-E glazing and RAL finishes, built to your schedule in Foshan.
George Group builds custom aluminium casement windows to your window schedule in Foshan — opening lights, fixed panels, glazing bars, hardware, glazing and finish specified together before production. Standard production is 30–45 days after drawing approval, with mixed-container shipping worldwide FOB or DDP.
Like what you see? Send us your floor plan — we'll draw it up and quote it.
A made-to-order casement window system — fixed and opening lights, frame, hinges and friction stays, glazing, handles and seals drawn together to your finished opening and market.
A casement window has to balance ventilation, weather sealing and easy operation. Hinge position, opening direction, friction stay, handle, glass weight and frame stiffness all affect how the window performs after years of daily use. Ours are drawn around your opening schedule, with fixed and opening lights, dimensions and hardware approved before production.
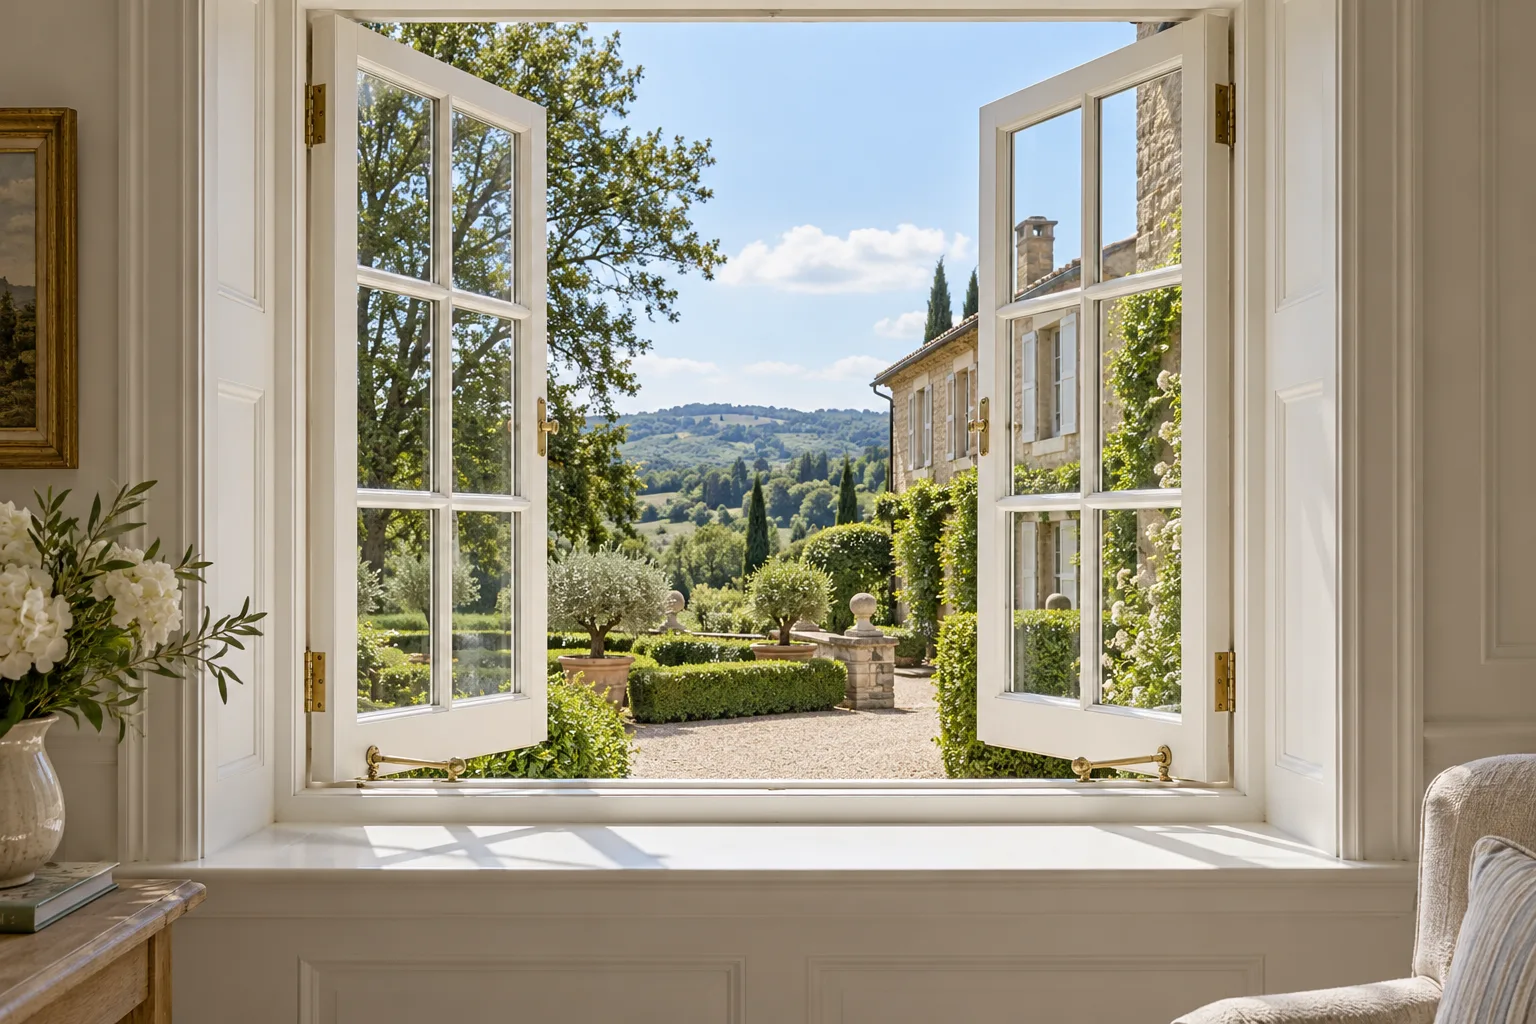
The white Georgian-bar composition shown here pairs two inward-opening lights with a deep interior sill. Aluminium systems can combine thermal-break profiles, insulated Low-E glazing, multipoint locking and coordinated finishes for your climate and market. Every unit is labelled by room and opening number and can ship with your wider door and window order.
Dimensions, aluminium systems, glazing, hardware, finishes and ordering terms — final values are fixed to the selected system and confirmed on your shop drawings.
| Item | Standard specification |
|---|---|
| Made-to-measure opening | Each unit is drawn to your finished structural opening in millimetres, with frame allowances, mullion positions and installation clearances shown on the shop drawing. |
| Typical size range | Hinged aluminium windows commonly run 400–1,500 mm wide and 400–2,400 mm high; final opening-light size is checked against profile, glass weight and hardware capacity. |
| Opening layouts | Single or paired side-hung lights, fixed-plus-opening combinations and multi-light assemblies, with mullions and glazing bars aligned across the composition. |
| Swing & handing | Inward or outward opening, left or right hinges and handle positions are marked on every elevation to prevent production and installation reversals. |
| Item | Standard specification |
|---|---|
| Frame construction | Extruded aluminium profiles with reinforced corners, EPDM seals and system-matched opening lights; frame depth is selected for size, glazing and project conditions. |
| Thermal break | Polyamide thermal-break systems available for heated, cooled and energy-regulated buildings, separating interior and exterior aluminium to reduce heat transfer and condensation risk. |
| Hinges & stays | System-matched hinges and friction stays selected for the opening-light dimensions and glass weight, with opening restriction options where required. |
| Weather sealing | Continuous gaskets, frame joints and sill drainage details are specified for the intended exposure and local installation conditions. |
| Item | Standard specification |
|---|---|
| Insulated glazing | Double or triple insulated units with Low-E coating, argon fill and warm-edge spacer options; glass thickness and cavity build-up follow the selected system. |
| Safety & privacy glass | Toughened or laminated safety glass in clear, tinted, frosted or patterned finishes, selected for location, safety and privacy requirements. |
| Glazing bars | Georgian-style bars and coordinated internal grid options are available by system; bar width, spacing and alignment are fixed on the drawing. |
| Performance documents | U-value, SHGC, acoustic, air, water and wind-performance information is confirmed only for the selected system and test configuration, not automatically for custom sizes. |
| Item | Standard specification |
|---|---|
| Locking & handles | Multipoint locking, keyed options and coordinated handles, with locking points and handle heights shown on the opening elevation. |
| Frame finishes | Powder coating to RAL colours, anodised finishes or wood-grain transfer; project units are coated in controlled batches and approved against physical chips. |
| Screens & restrictors | Insect screens, opening restrictors and integrated blinds are specified where compatible with the selected frame and swing direction. |
| Sills & surrounds | Exterior sill, drainage and interior reveal details are coordinated with the finished wall and floor levels shown on the project drawings. |
| Item | Standard specification |
|---|---|
| Opening schedule | Sizes, quantities, swing, fixed/opening layout, frame colour, glass, grid and hardware are consolidated by room and opening number. |
| Structural conditions | The surrounding wall, lintel, sill support and finished-floor levels must be confirmed by your local project team; the window frame is not structural support. |
| Drainage & weather line | Sill drainage, exterior falls and the internal reveal line are coordinated so water is directed away from the interior. |
| Installation documents | Numbered elevations, hardware positions and room-by-room packing references are supplied; installation is completed by your local team unless separately agreed. |
| Item | Standard specification |
|---|---|
| Lead time | Typically 30–45 days after shop-drawing and sample approval; custom systems, special glazing or complex grids may require 45–60 days. |
| Minimum order | No fixed MOQ when units ship with other categories in a mixed container; doors-and-windows-only orders are normally planned around one full container. |
| Shipping | FOB from our port or DDP to your door, quoted by destination; frames and glazed units are protected and labelled by room and opening number. |
| Warranty | Warranty terms are confirmed by system and component at order stage, with spare stays, seals, handles and service parts available for reorder. |
Frame colours and glazing options for these casement windows — physical finish chips and glass samples are available for approval before production.
Powder-coated frame finish
Powder-coated frame finish
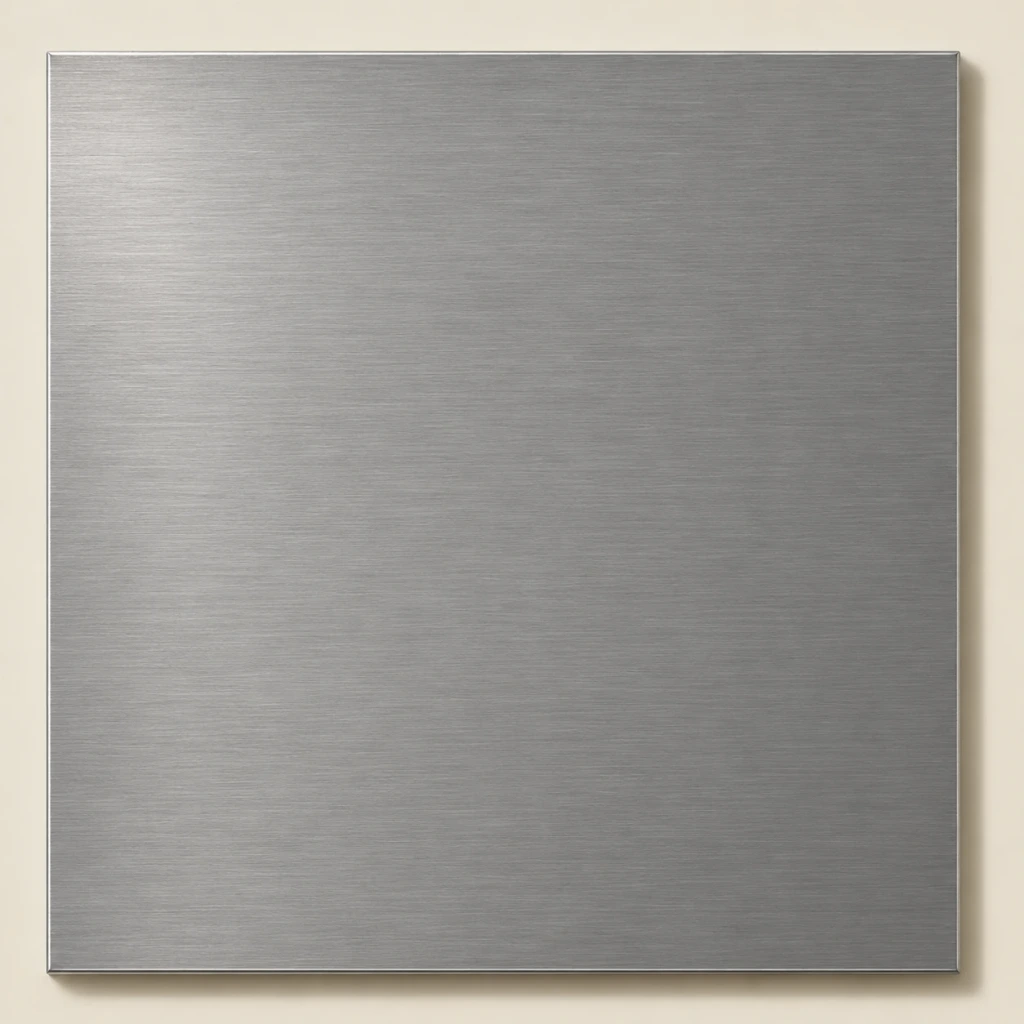
Anodised frame finish
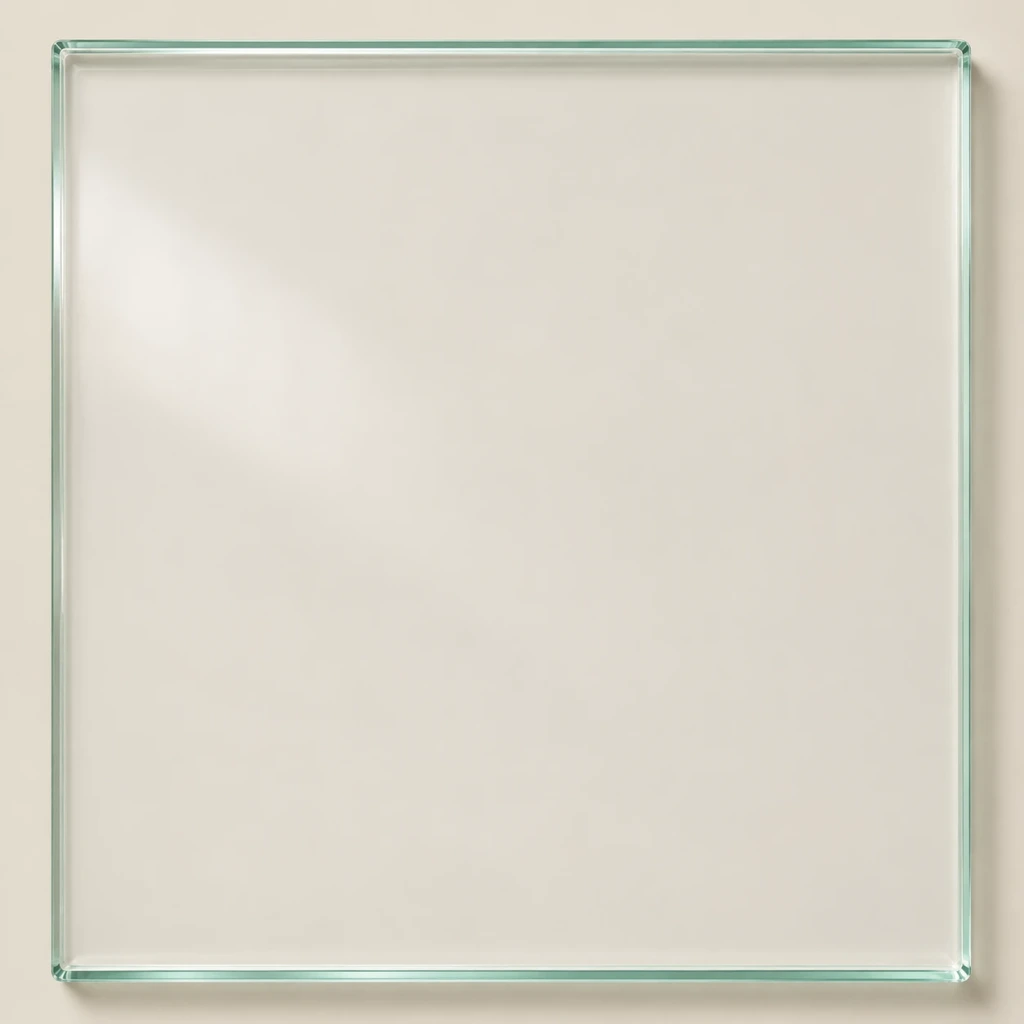
Toughened or laminated options
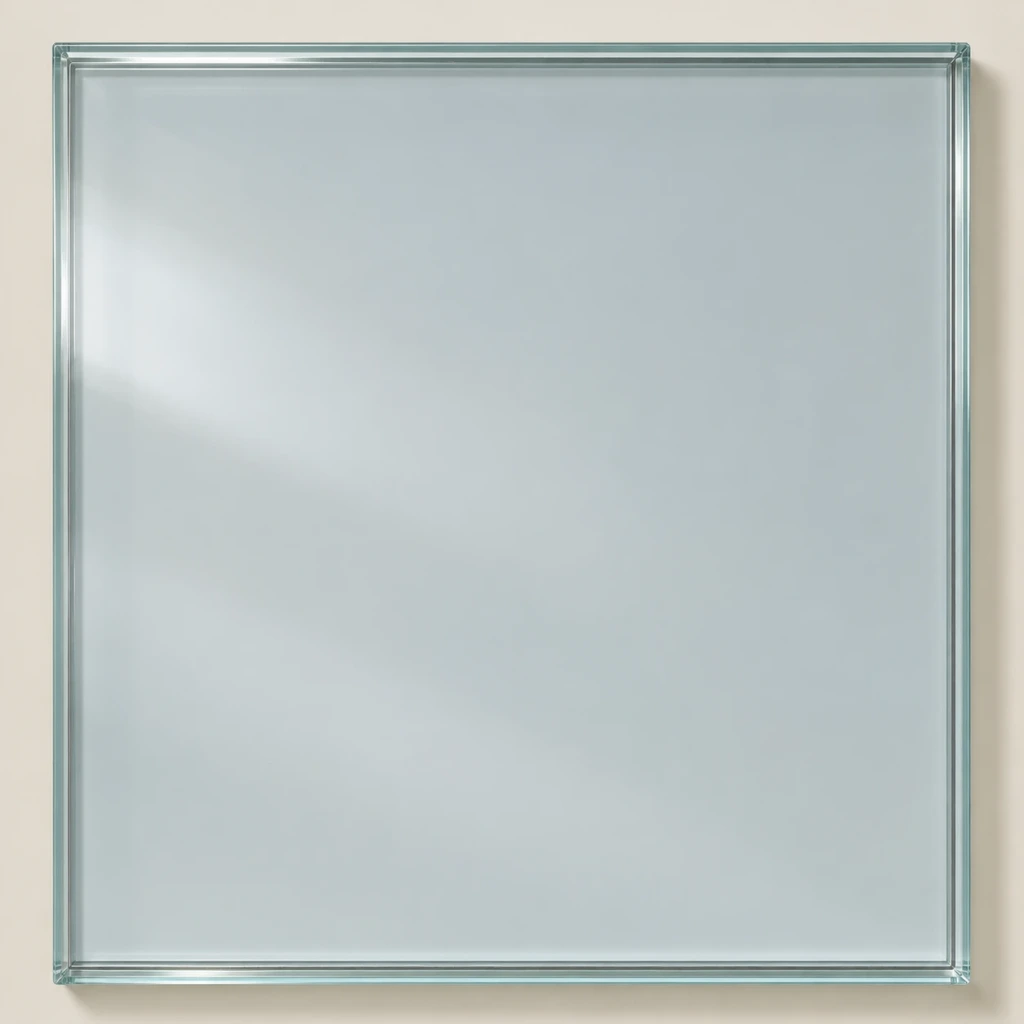
Double or triple insulated units
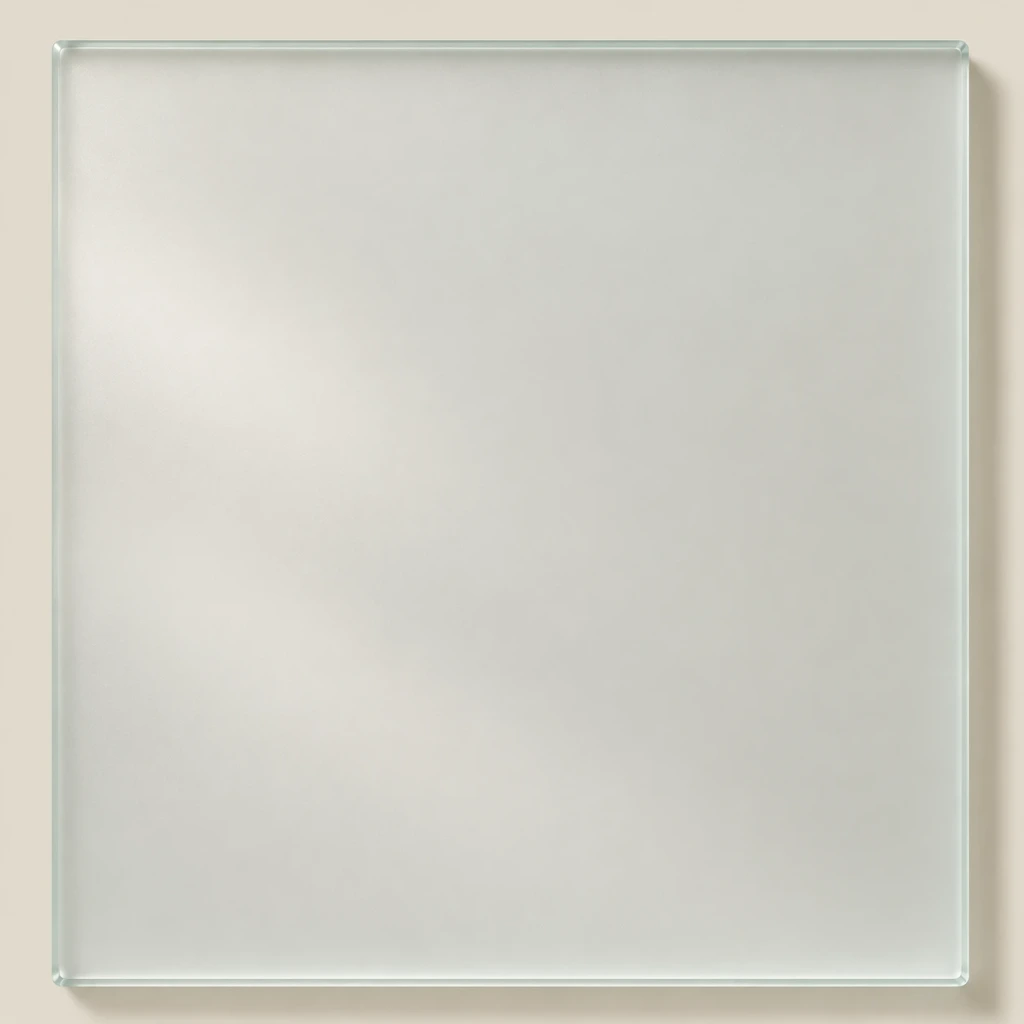
Privacy glass option
The complete window assembly: aluminium profiles, insulated glazing, hinges, friction stays, locking, seals and installation details designed to work together.
The frame, hinges, friction stays and locking are selected after the opening-light size and glazing build-up are known. This prevents an oversized or heavy sash from being paired with unsuitable hardware.
Swing direction, opening restriction, seals and sill drainage are specified together. The aim is controlled ventilation when open and a continuous, well-documented seal when closed.
Georgian bars and mullions are drawn across the full composition, so fixed and opening panels share one visual rhythm rather than appearing as unrelated units.
Units are labelled by room and opening number, with hardware and packing references following the same schedule from production through installation.
System-specific compliance and test documentation for your destination market — glass safety, component testing and factory quality records confirmed per order.

Quality-managed, audited production processes

System-specific window documentation confirmed for the destination market
Applicable glass test documentation available by specification
Certified glass availability confirmed for the selected build-up

Saudi conformity documentation on request

Component or system test reports confirmed per order
Every casement window is specified to order. The options below are settled on the shop drawing and confirmed against physical samples before production, so the approved specification is what the shipment delivers.
Want every detail built your way? Talk to us — consultation is free.
As a one-stop factory for the whole home, we supply the full range of window systems so you can coordinate them with the other materials in your project. The choice depends on ventilation, clear view, available space, operation and budget.
Frames are protected and braced, glazed units are packed separately with edge protection, and hardware is boxed by opening number. Glass never carries the weight of frames or surrounding cargo. Every package follows the approved schedule.
Loading is planned in Foshan and photographed before the container is sealed. Windows can travel with the rest of your project in one mixed shipment, under one packing list and delivery window, FOB from our port or DDP to your door.
Opening sizes, fixed and opening lights, swing, glazing, grid, hardware and finish are approved before production.
You receive production records at key stages, including profile preparation, frame assembly, glazing and hardware fitting.
Frames are checked against the drawings; opening, locking and closing alignment are tested, and dimensions and component counts are verified.
Packages are numbered by room and opening, and the packing list doubles as the installation sequence.
Bracing, separation and load order are photographed before the container is sealed.
Report transit damage with photos within 7 days; replacement components or panels are assessed against the approved drawing and supplied accordingly.
Your local installer should verify the finished opening, structural support, sill level and drainage before fitting. Frames must be installed plumb and square, opening lights adjusted after glazing, and tracks or drainage paths kept clear during construction.
Clean frames and glass with mild non-abrasive products, keep drainage openings clear, and check hinges, friction stays, locking points and seals periodically. Replacement hardware and service parts can be ordered against the original schedule.
Where custom casement windows are worth specifying — villas, apartments, hotels, character renovations and repeatable residential developments.
Paired casements and Georgian bars suit garden-facing rooms and character interiors, with swing, sill and surrounding finishes coordinated to the opening.
Repeatable unit types use one approved drawing set, consistent finish batches and unit-by-unit labels for coordinated delivery and installation.
Opening lights can be specified with suitable glazing, restrictors, locking and replaceable service hardware for daily guest use.
A documented system, repeatable finishes and opening-specific packing support project supply, display units and phased reorder programmes.
Straight answers on minimum orders, lead times, shipping and payment — before you commit.

Ivana Li
Senior Sales Director
Ten years focused on the global furniture and building-materials market, with deep project experience — you speak to her directly on WhatsApp.
Replies within one working day
Send your list and get a costed, itemised answer — no obligation, no sales pressure.
Yes. We work from your finished structural opening and produce shop drawings with frame allowances, fixed and opening lights, swing and installation clearances in millimetres. Final dimensions and handing are approved before production.
Yes, depending on the selected system. We confirm swing direction, hinge side, handle position, screens, furniture clearance and exterior drainage on the drawing before production.
Yes. Polyamide thermal-break systems separate interior and exterior aluminium to reduce heat transfer and condensation risk. The exact profile series is selected according to opening-light size, glazing and destination requirements.
Hinged aluminium windows commonly fall within 400–1,500 mm wide and 400–2,400 mm high, but each opening light must be checked against profile, glass weight and hardware capacity. We confirm the workable combination on the shop drawing.
Georgian-style grids, insect screens, opening restrictors and integrated blinds are available on compatible systems. Grid alignment, screen position and swing direction are coordinated on the drawing.
Double or triple insulated glazing, Low-E coating, argon fill, warm-edge spacers, toughened or laminated safety glass, and clear, tinted, frosted or patterned options. The build-up is selected for your climate, safety and privacy requirements.
Documentation is confirmed for the selected system and destination. Options can include CE/EN 14351-1 documentation, EN 12150 or ANSI Z97.1 glass records, SASO documentation and component test reports. Performance figures apply only to the tested configuration.
There is no fixed MOQ when windows ship with other categories in a mixed container; doors-and-windows-only orders are normally planned around one full container. Production is typically 30–45 days after drawing and sample approval, or 45–60 days for special systems, glazing or grids.
Pricing follows the opening schedule and system specification. The main drivers are overall size, fixed/opening layout, aluminium system, glazing, hardware, grid design, finish and accessories. Send your sizes, quantities, destination and preferred configuration for an itemised quotation.
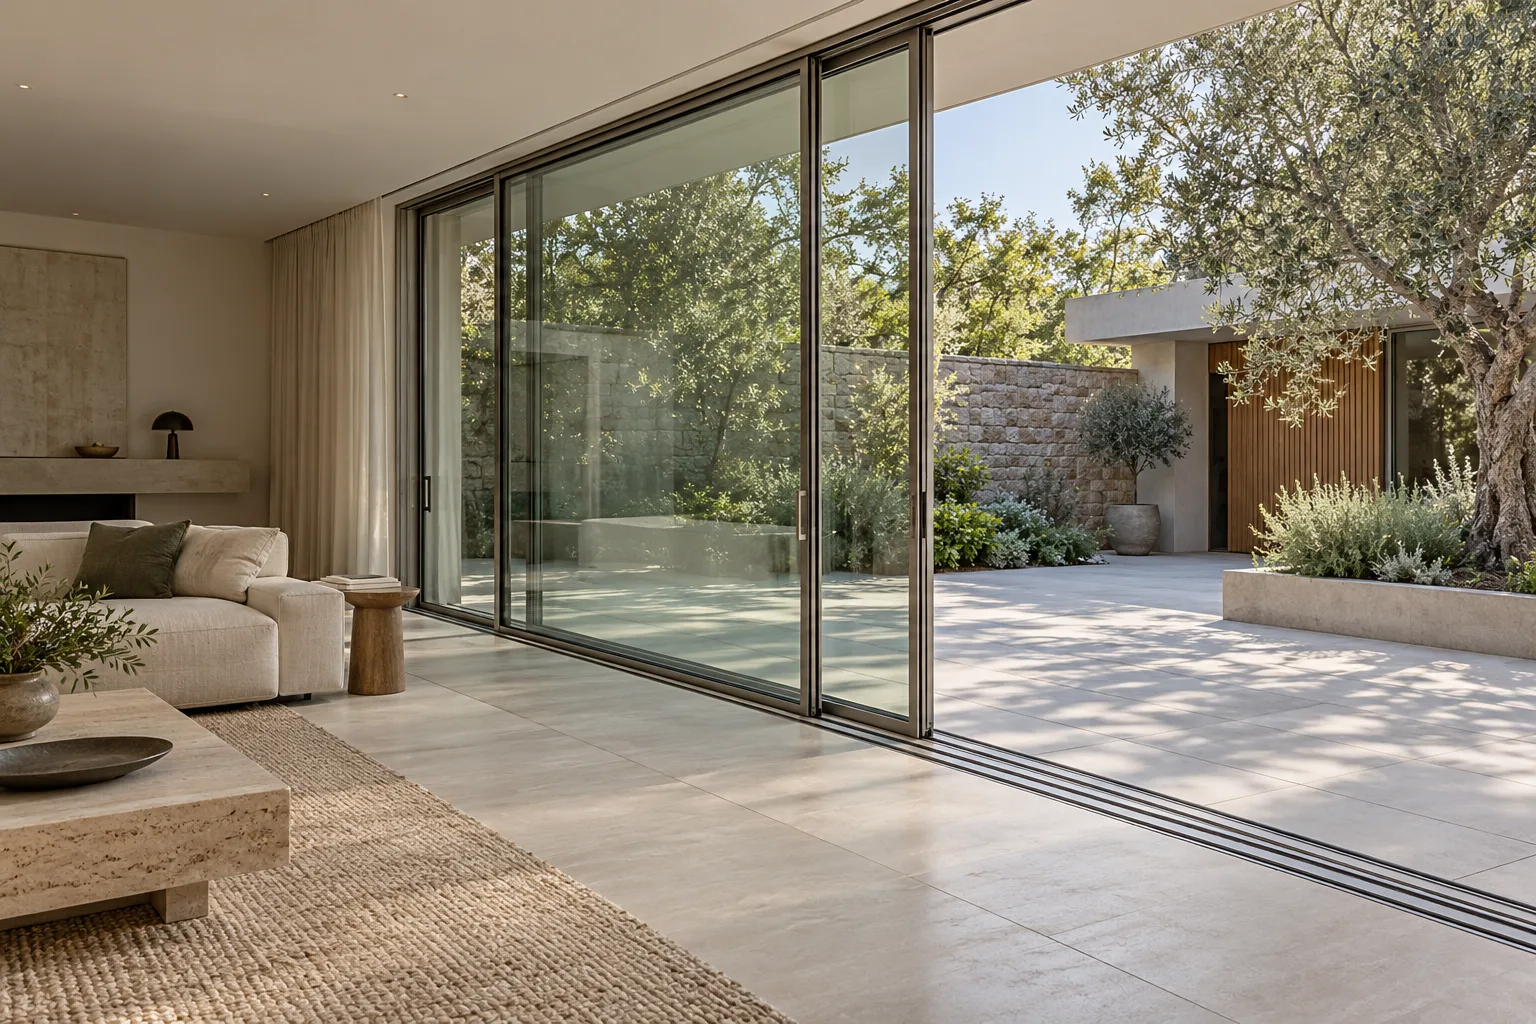 Custom Sliding Glass Doors
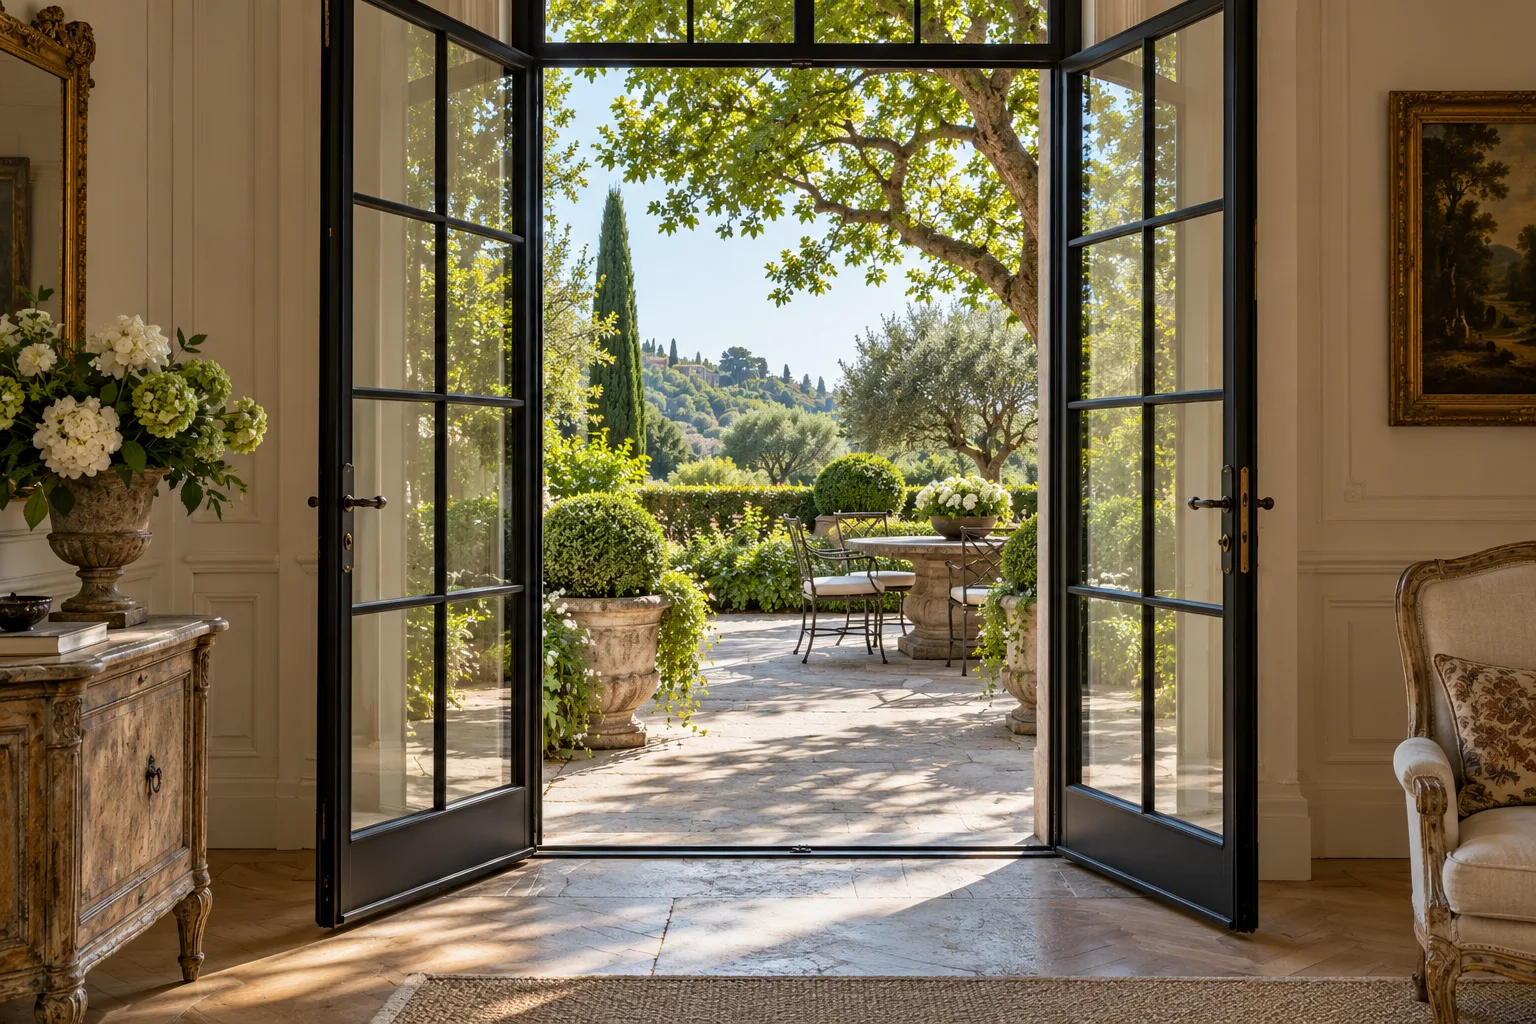 Custom French Doors, Made to Order
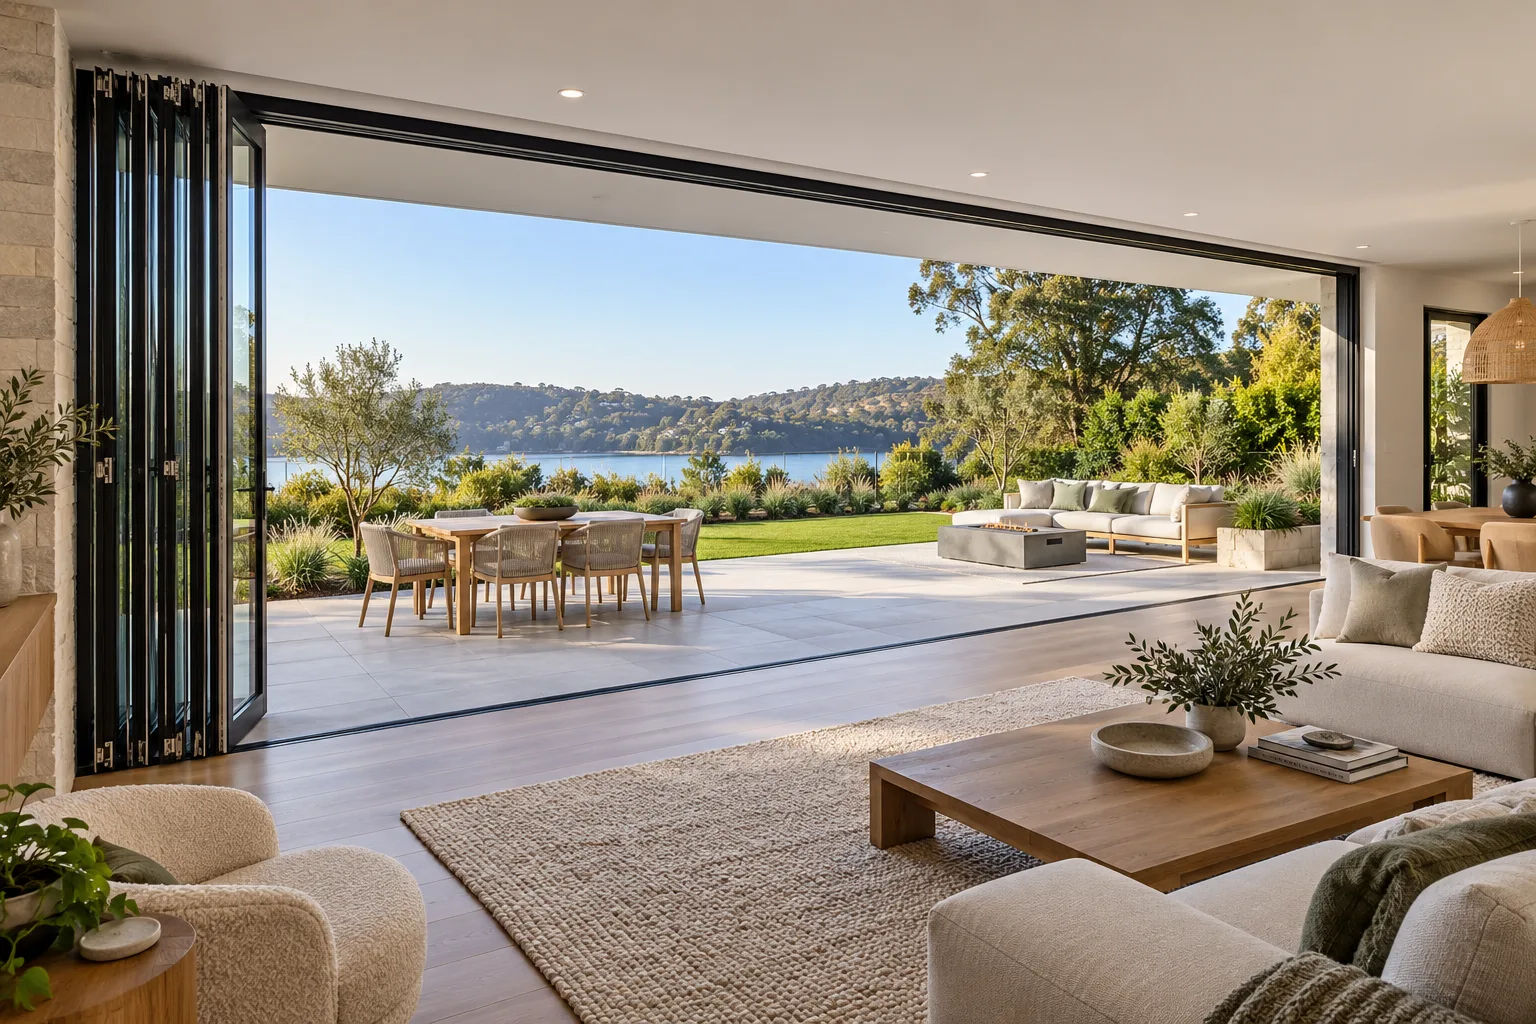 Custom Aluminium Bifold Doors
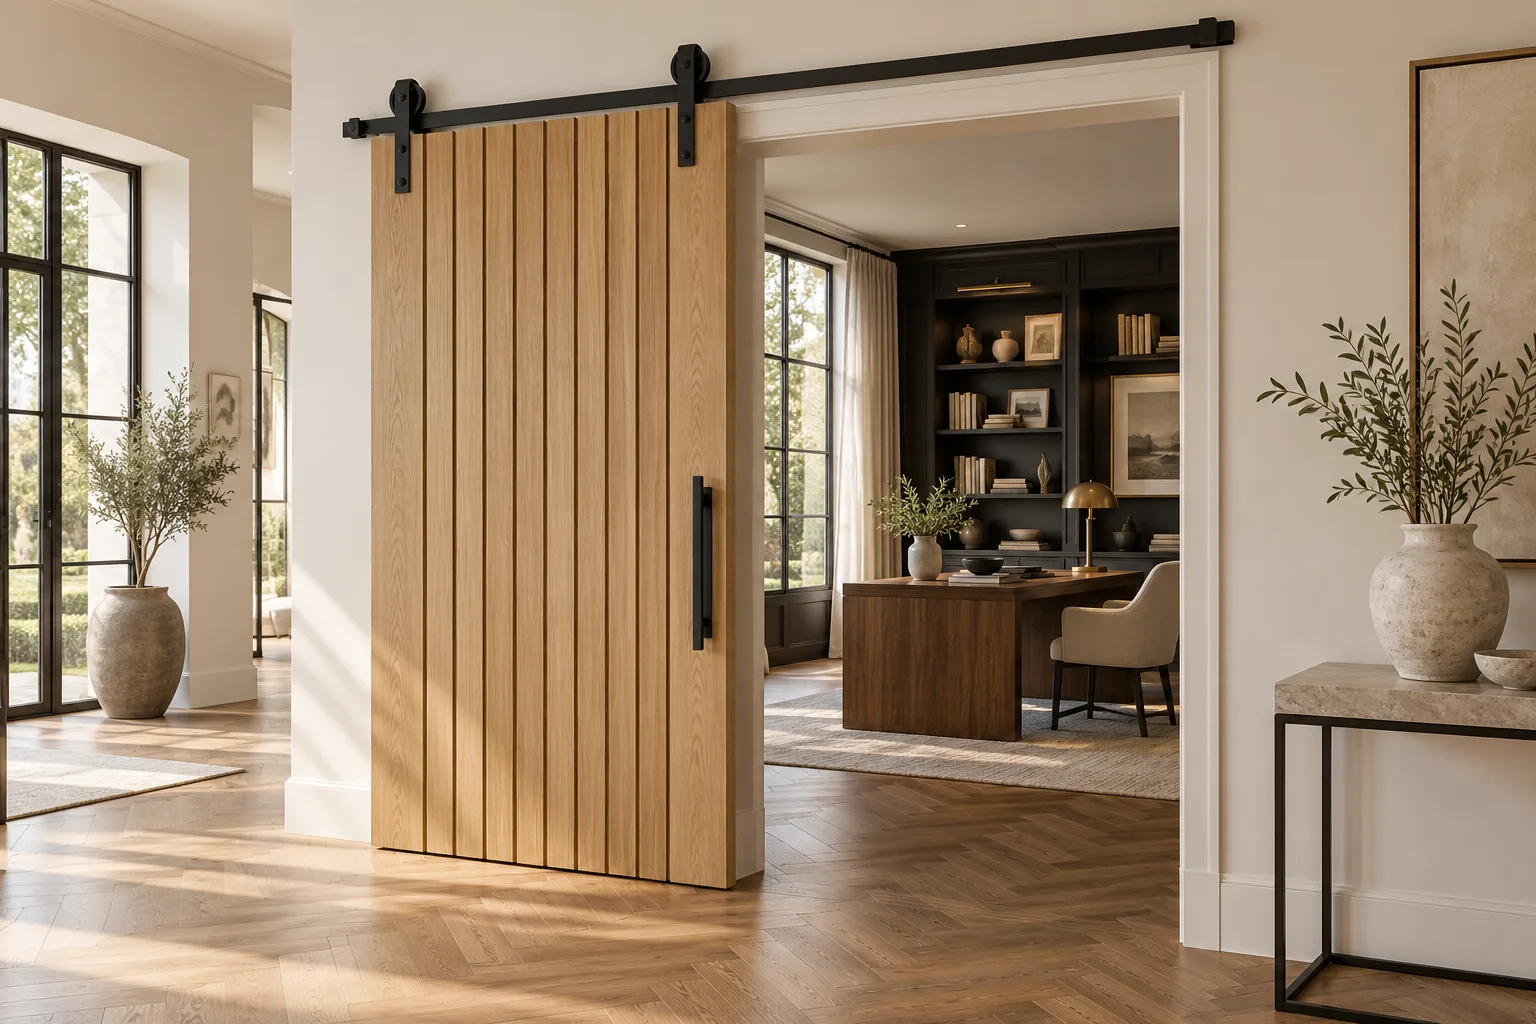 Custom Sliding Barn Doors
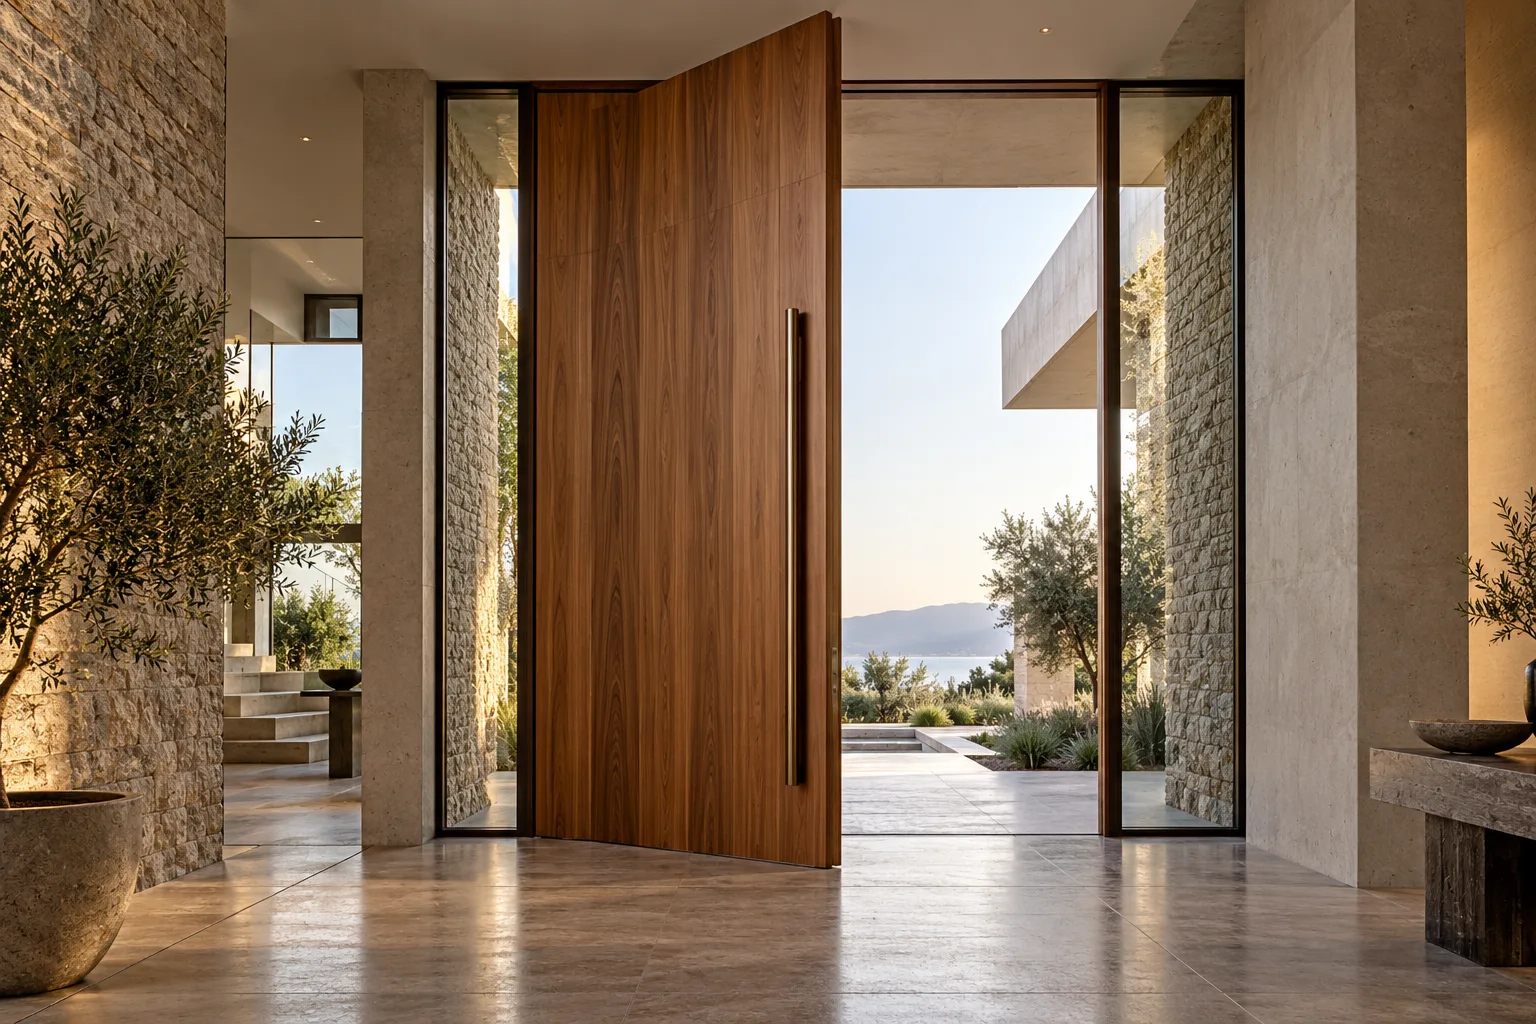 Custom Pivot Front Doors
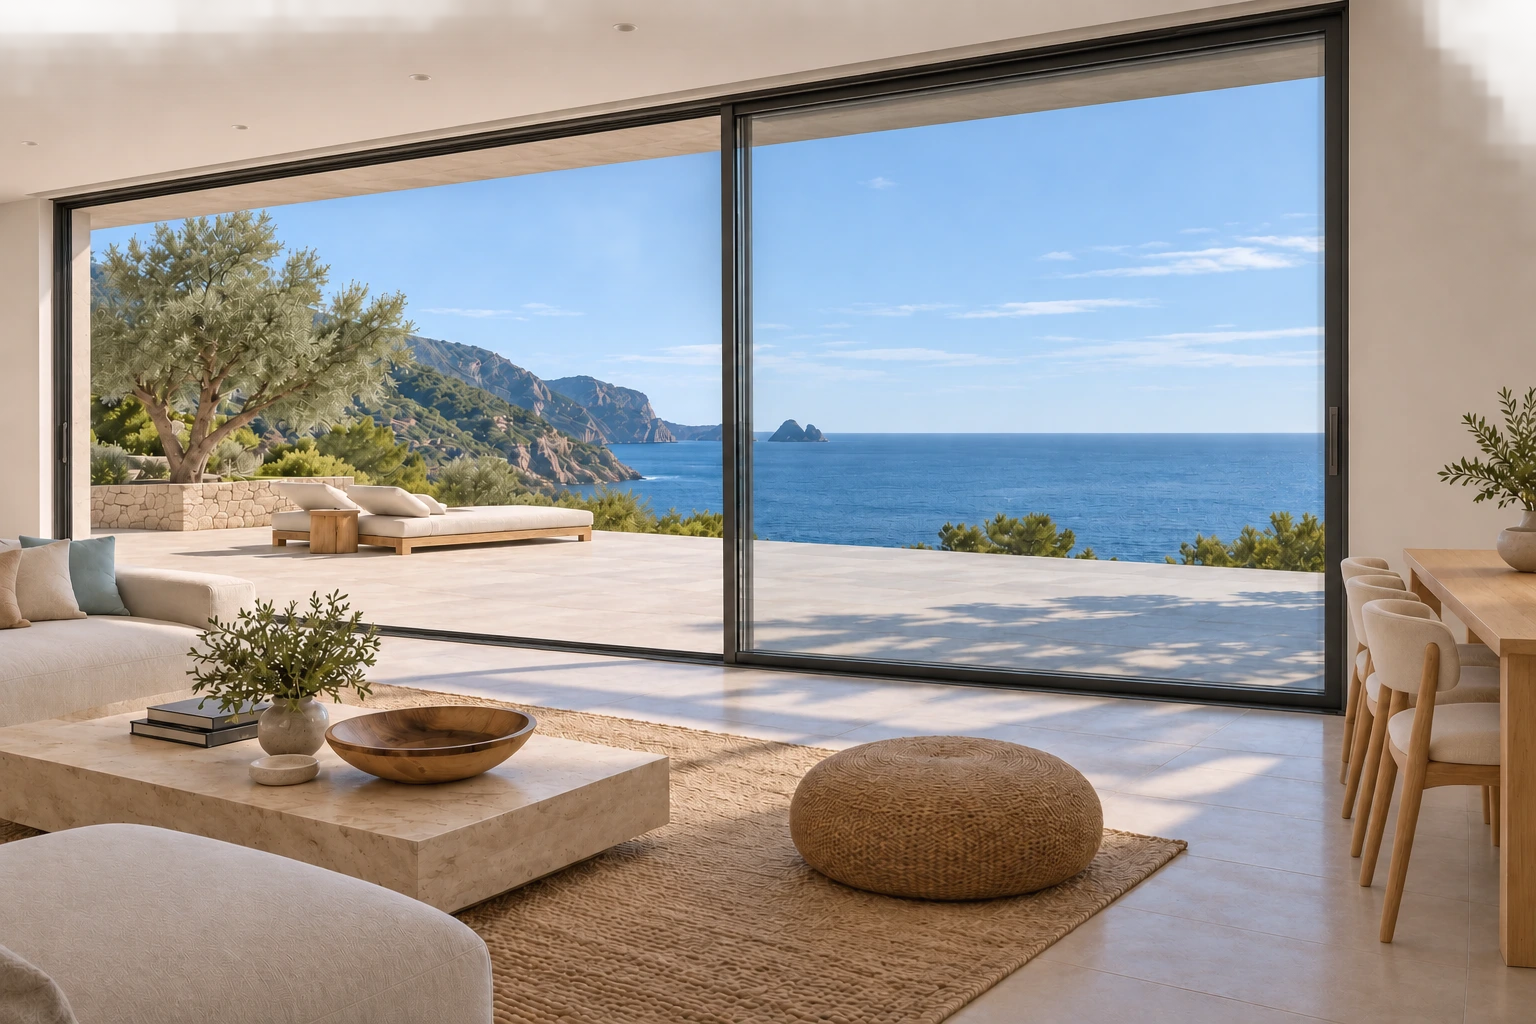 Custom Lift-and-Slide Patio Doors
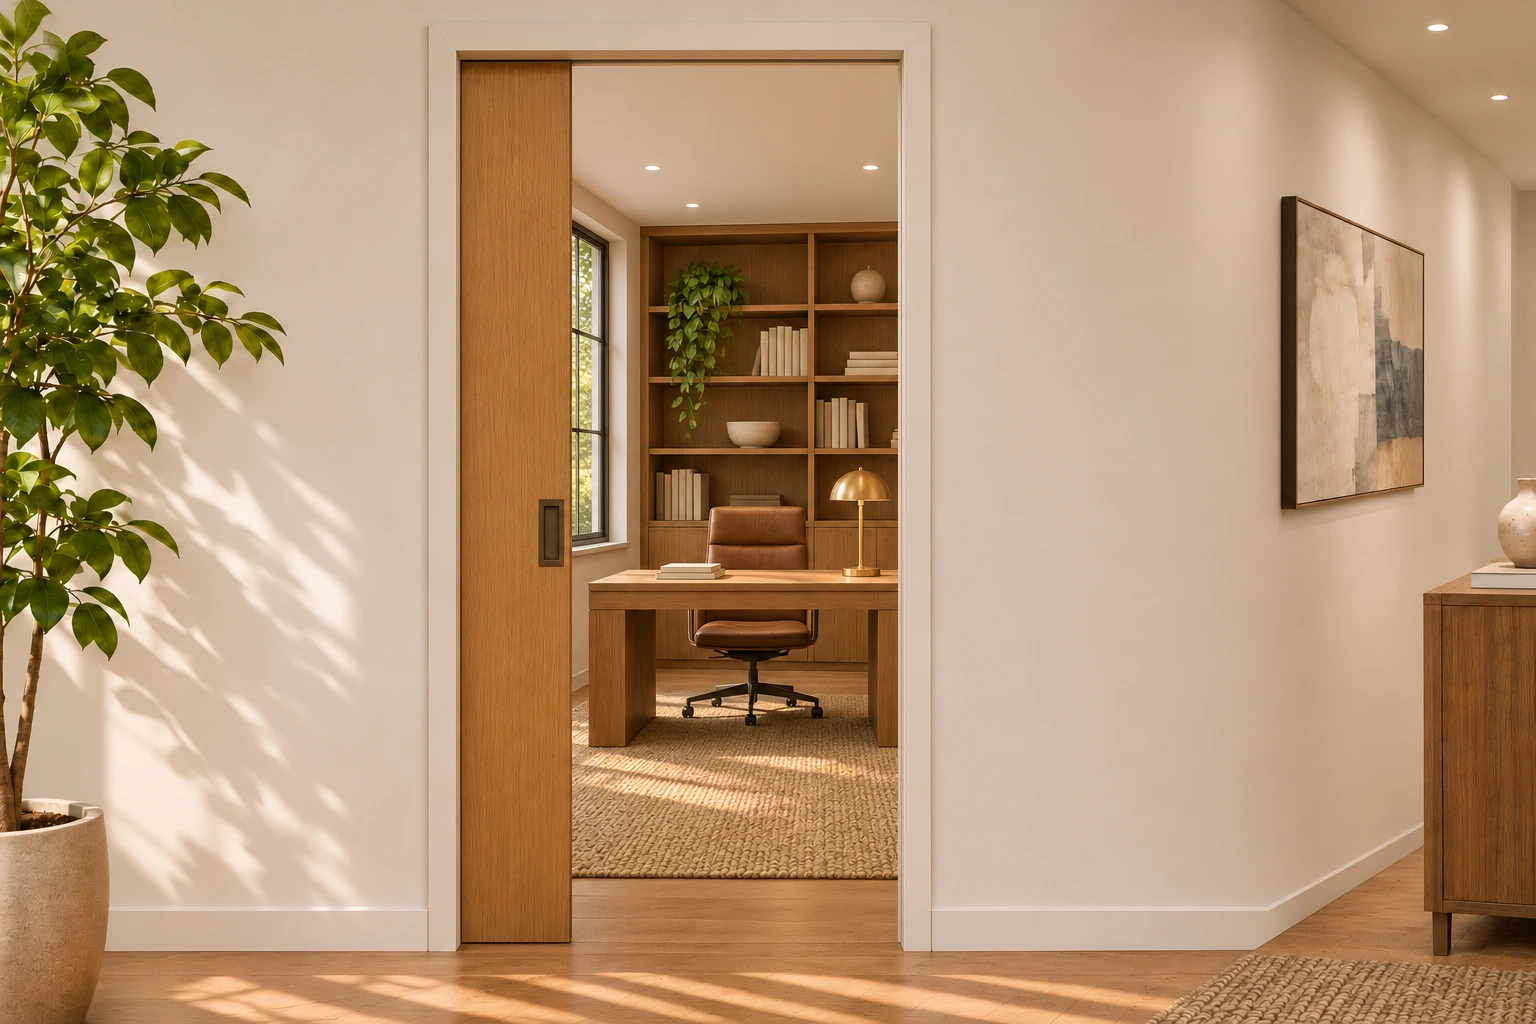 Custom Pocket Doors
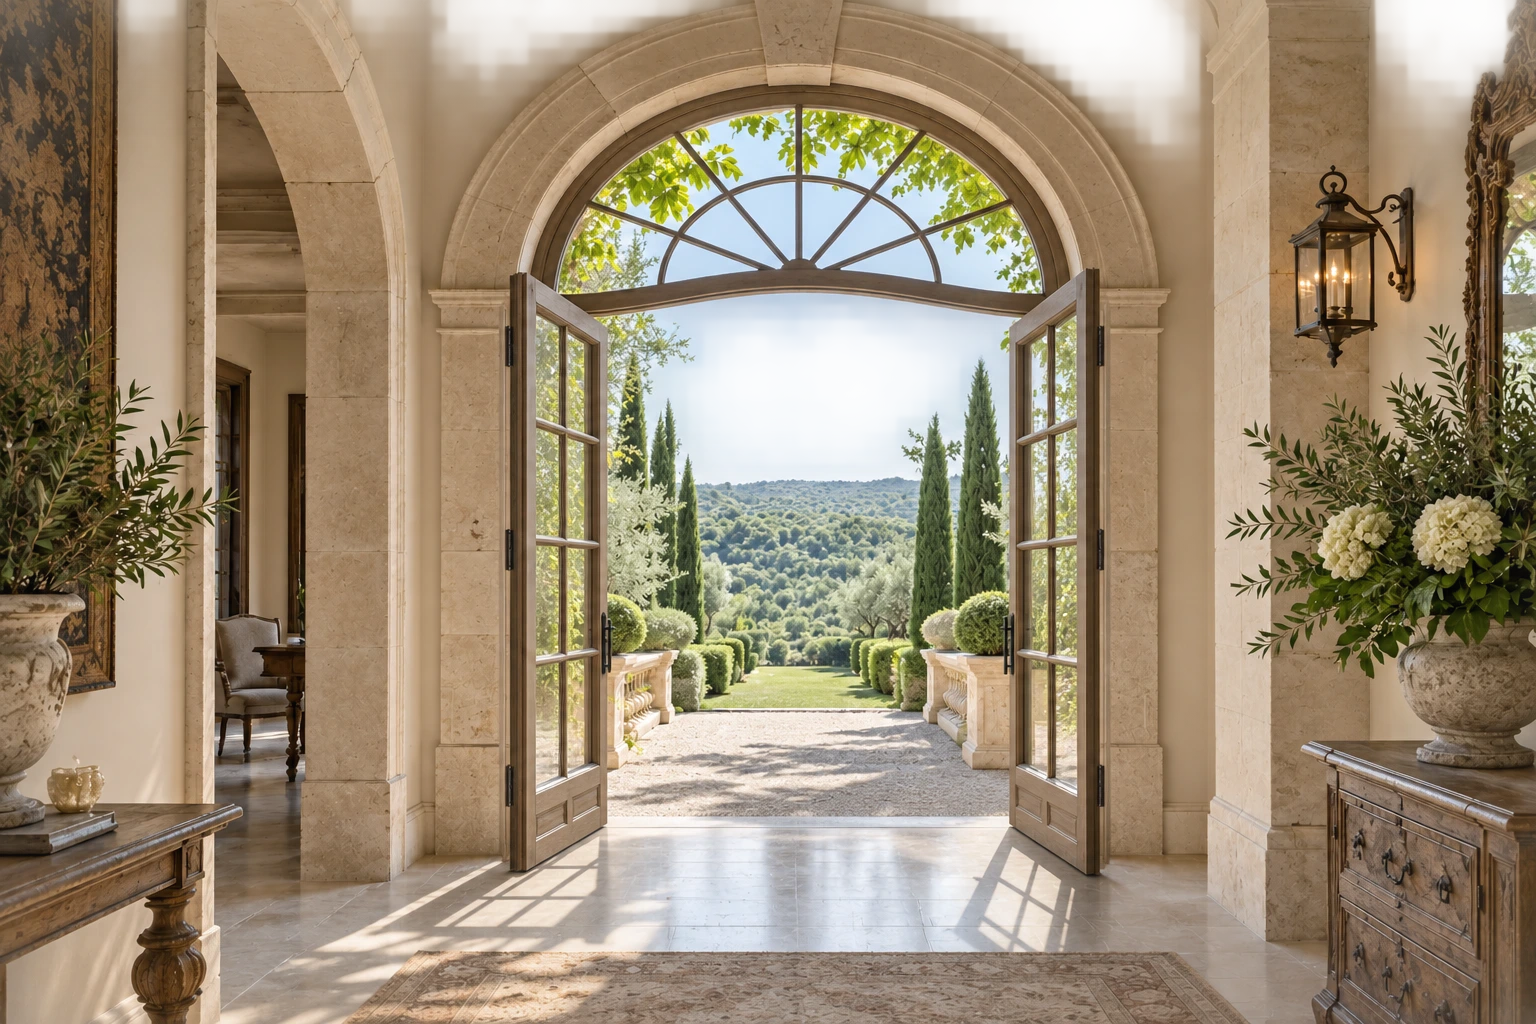 Custom Arched French Doors
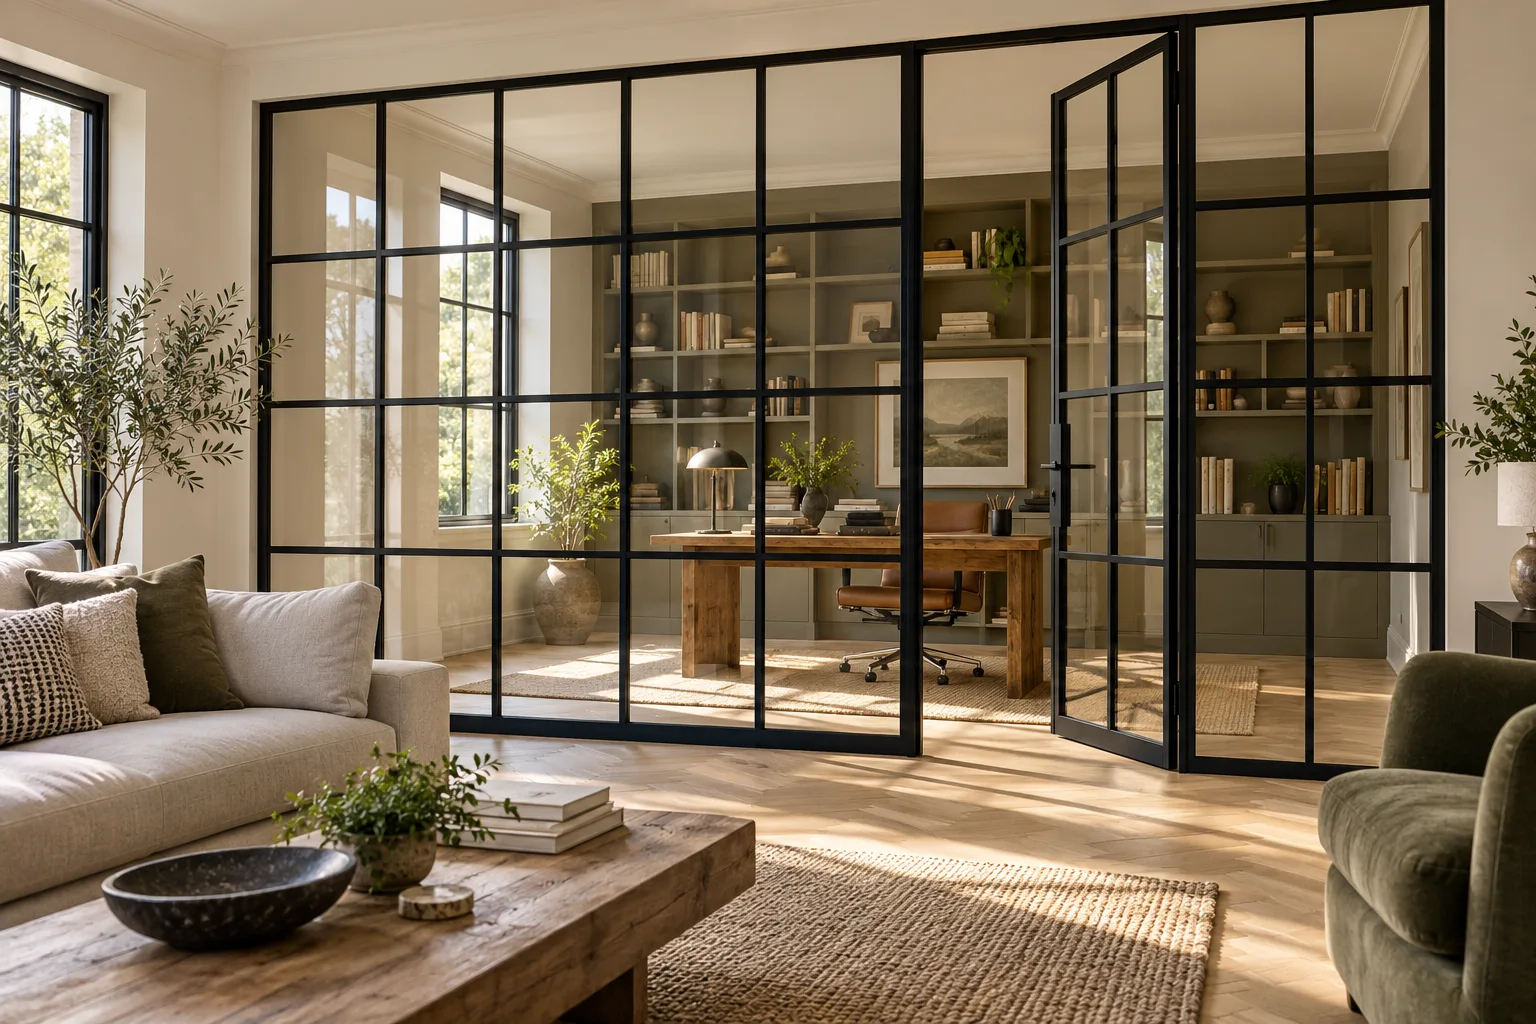 Custom Steel-Look Grid Glass Doors
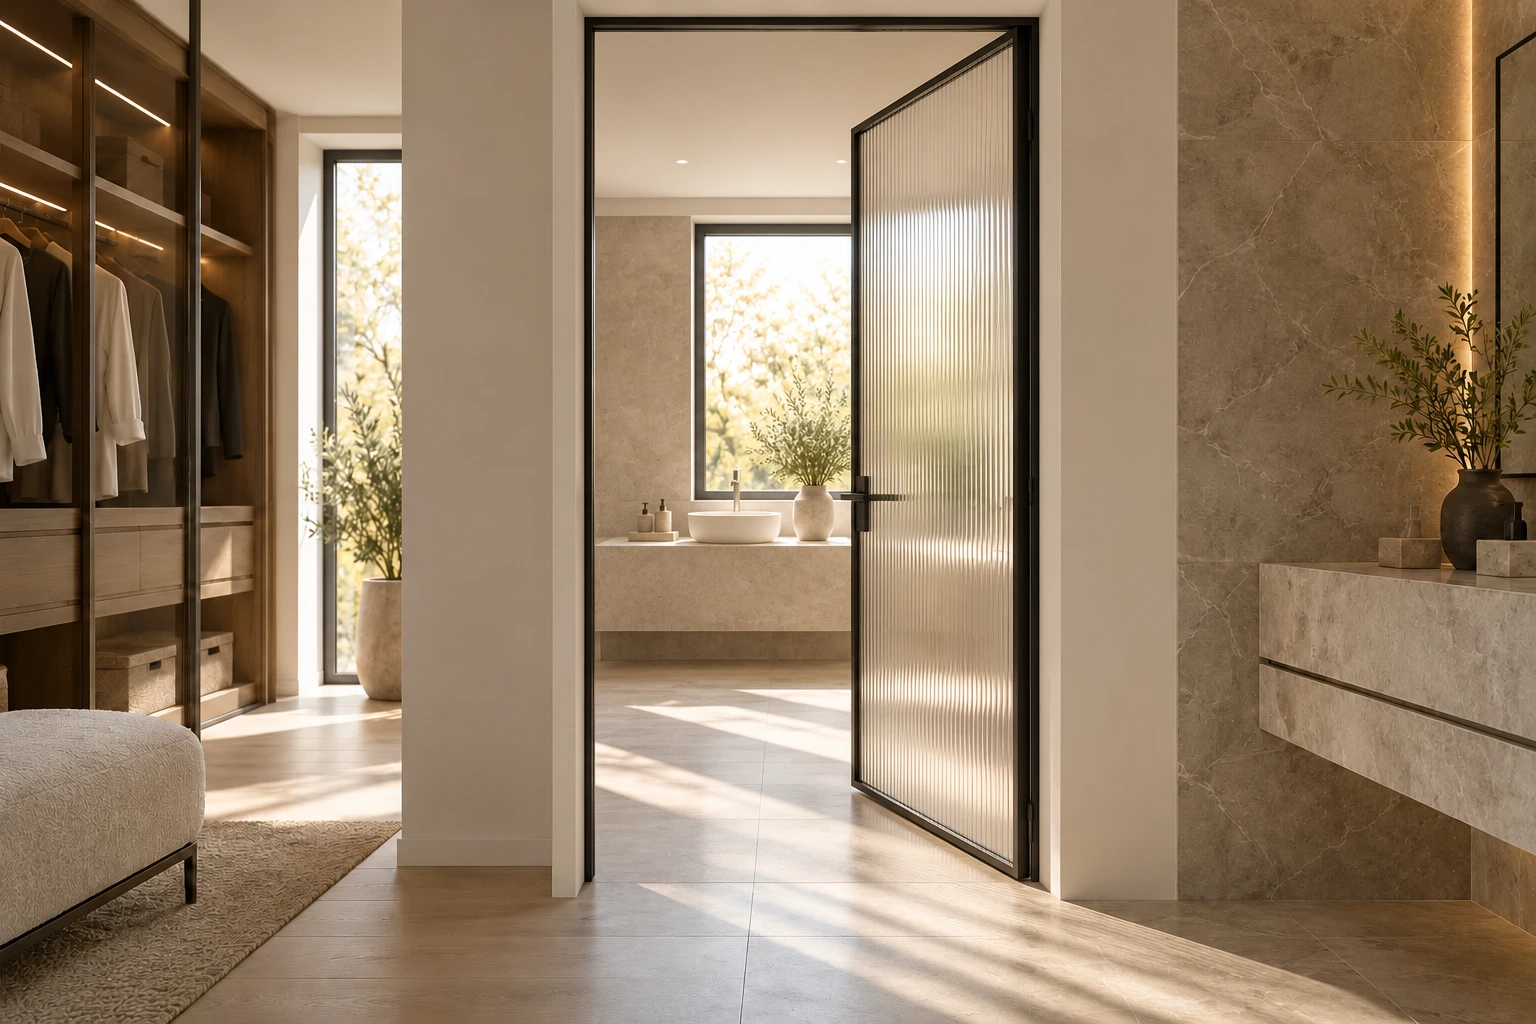 Custom Fluted Glass Doors
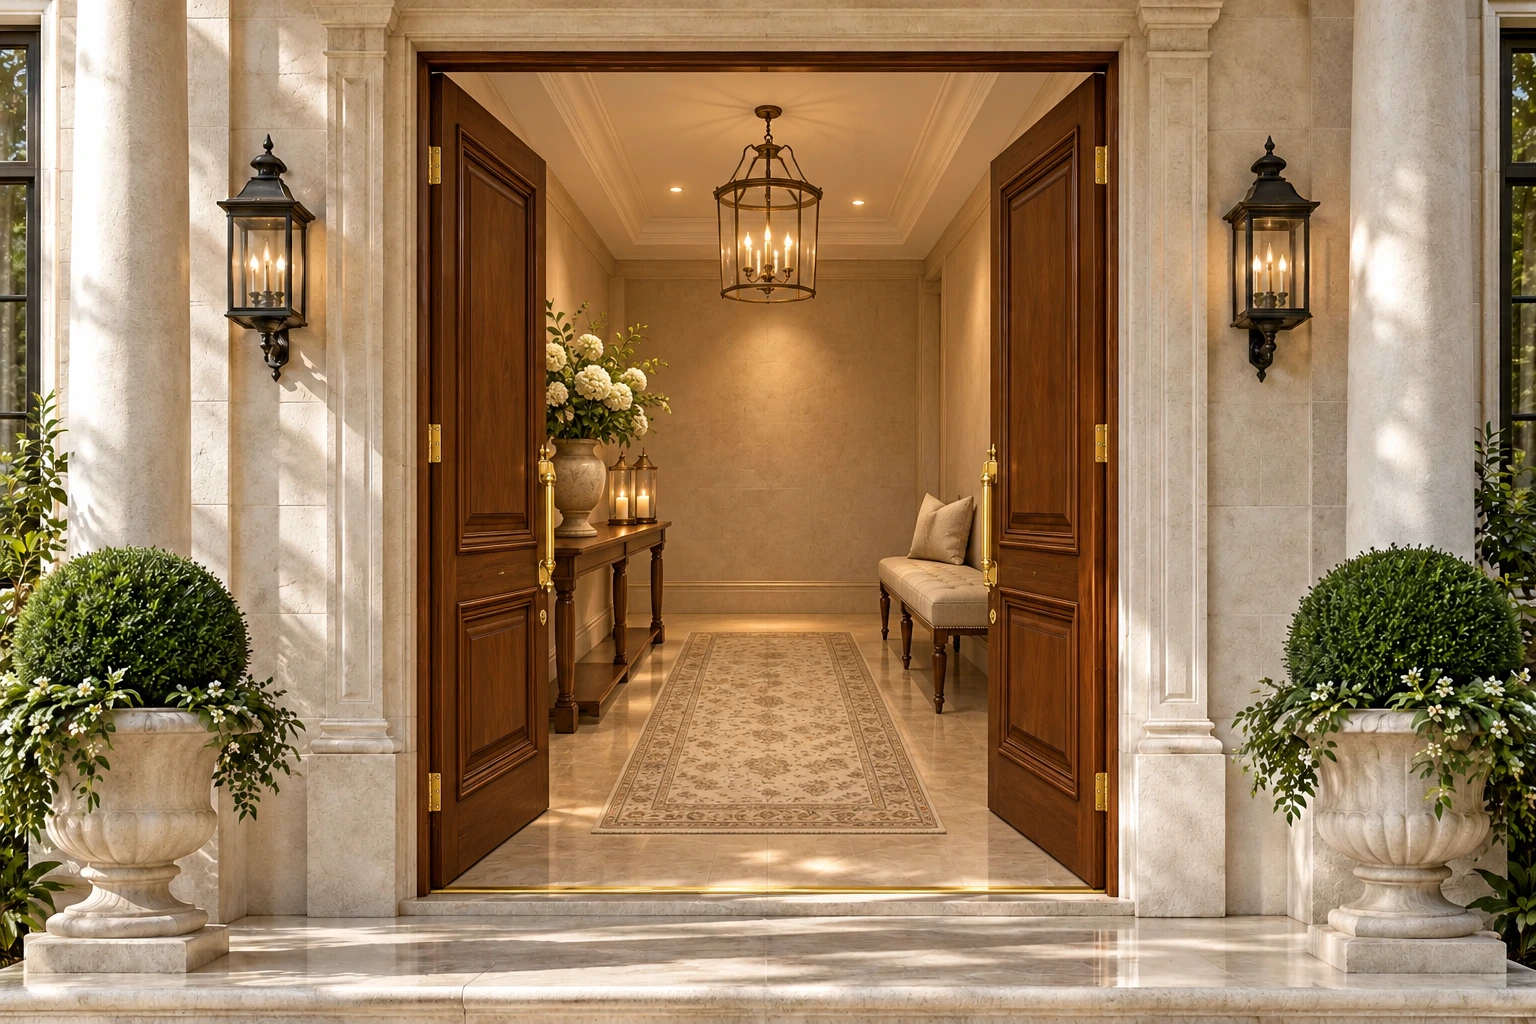 Custom Double Front Doors
Send the brief today and get a costed, itemised proposal — no obligation, no sales pressure.
Tell us the categories, quantities and destination port. Our sales director replies personally.
You send the list
Categories, quantities, destination port
We cost it line by line
Itemised quotation within 24 hours
You decide
No obligation, no sales pressure