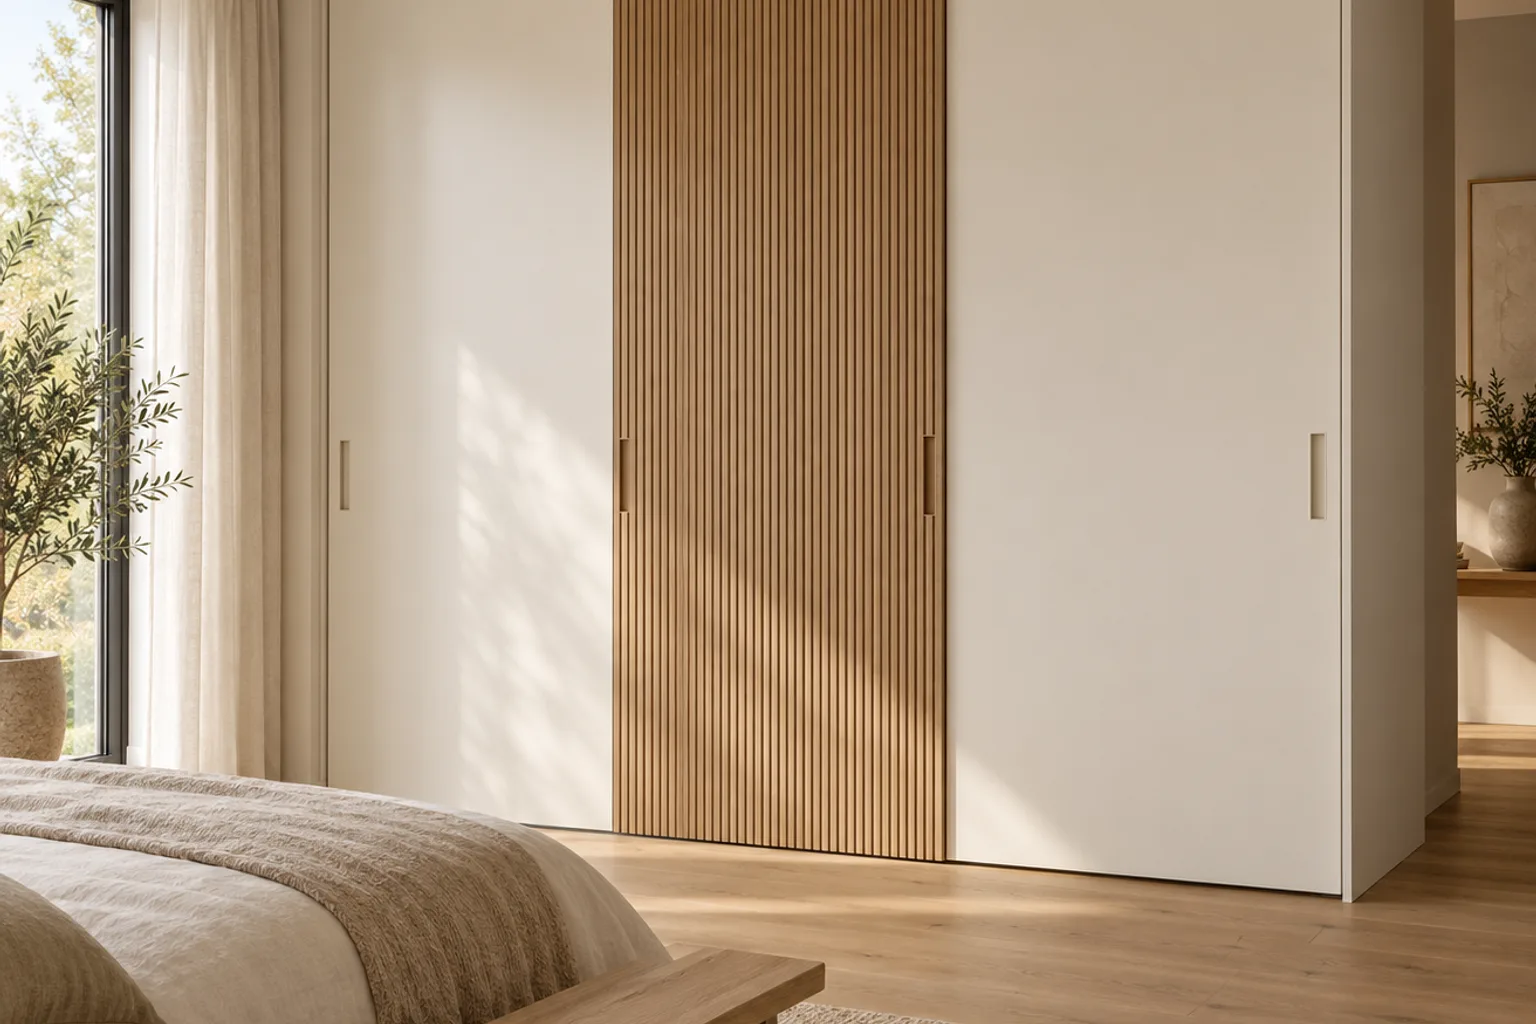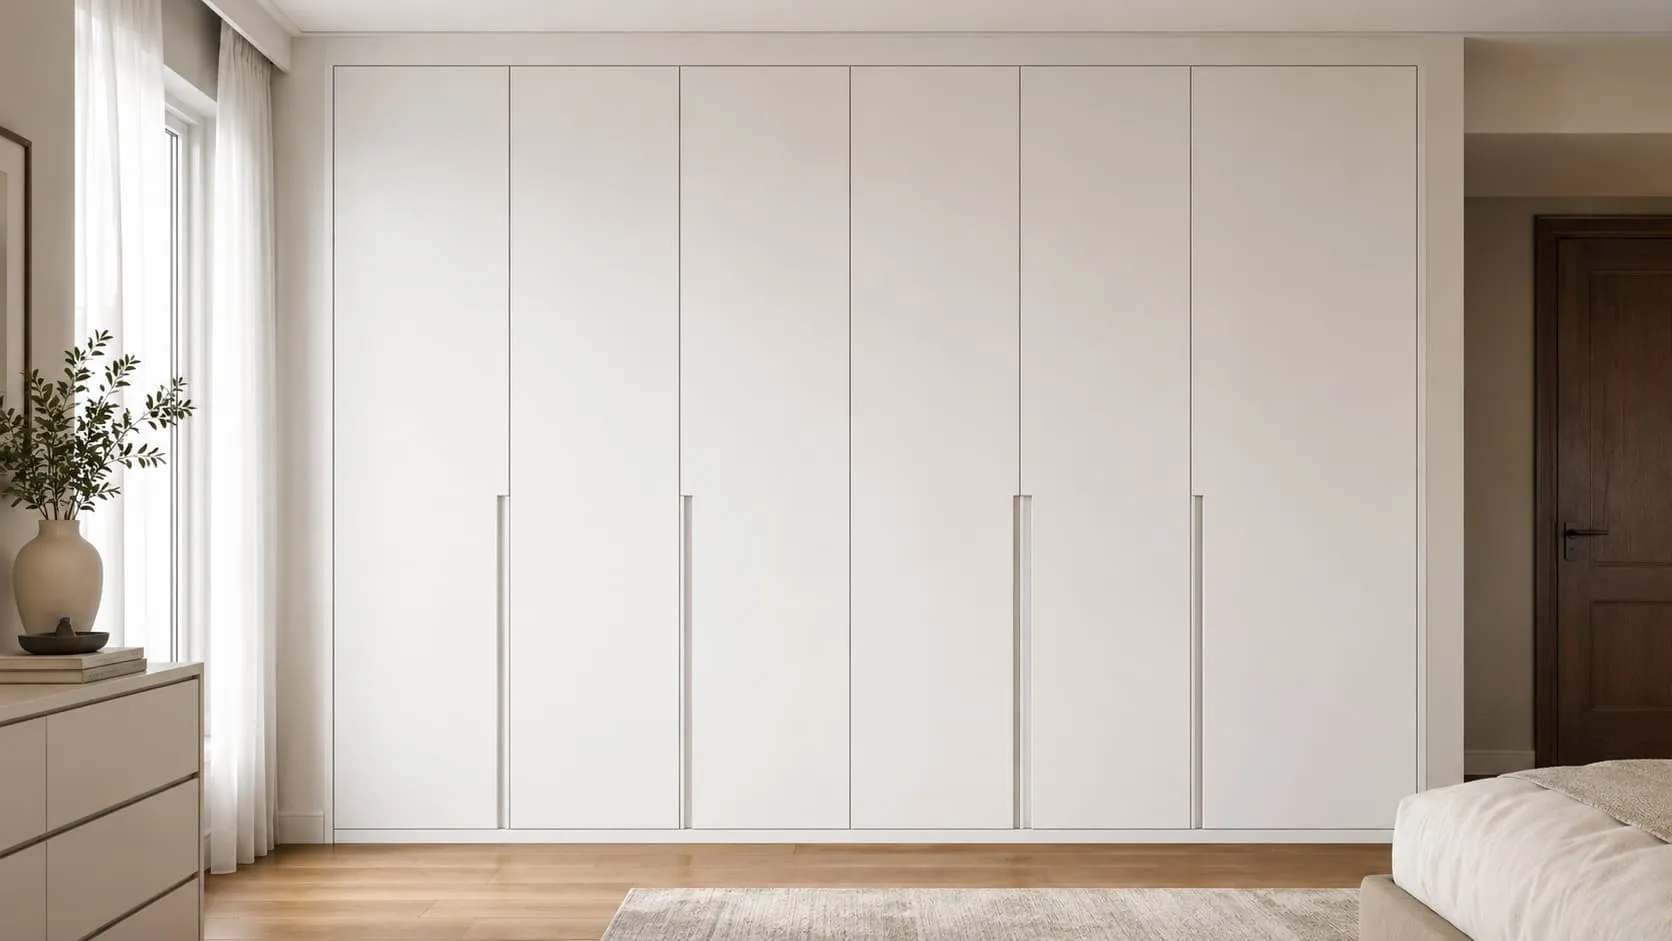





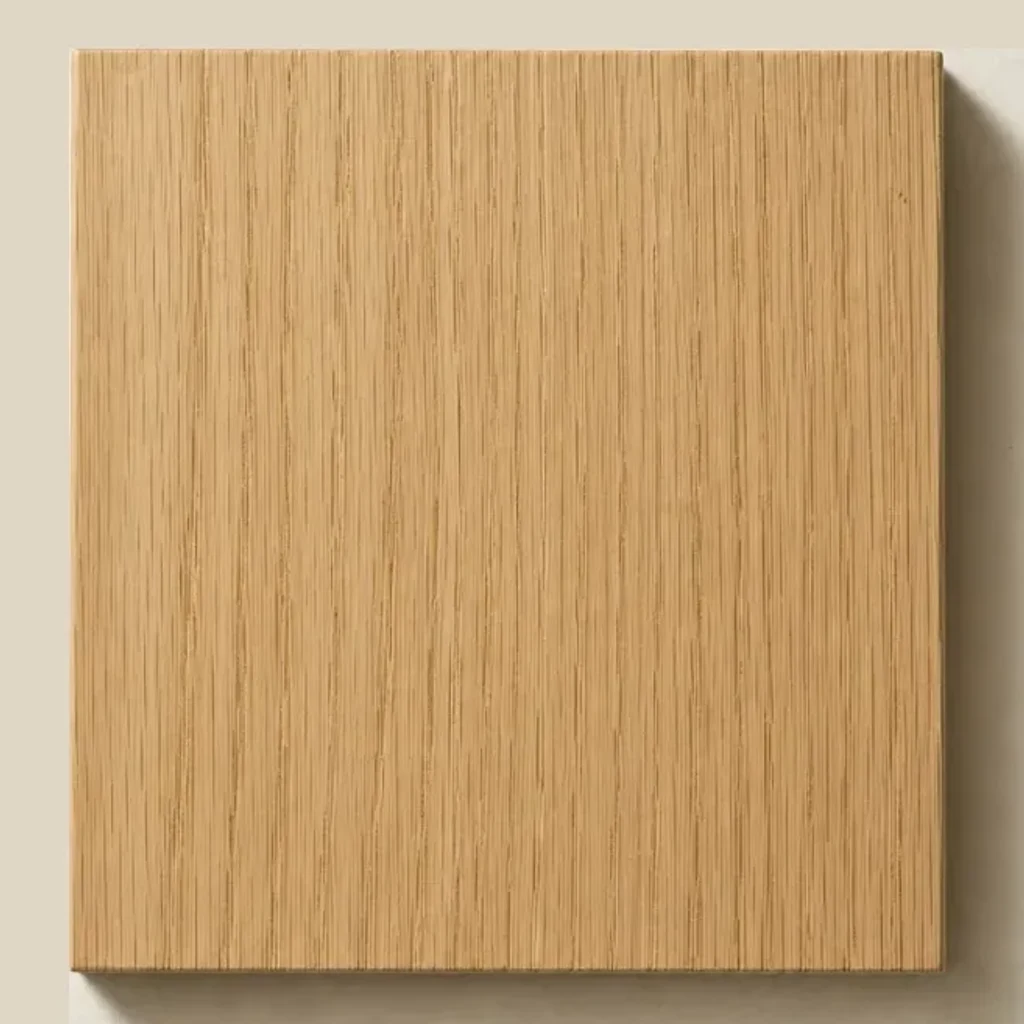
Natural white oak
Open-grain veneer or solid
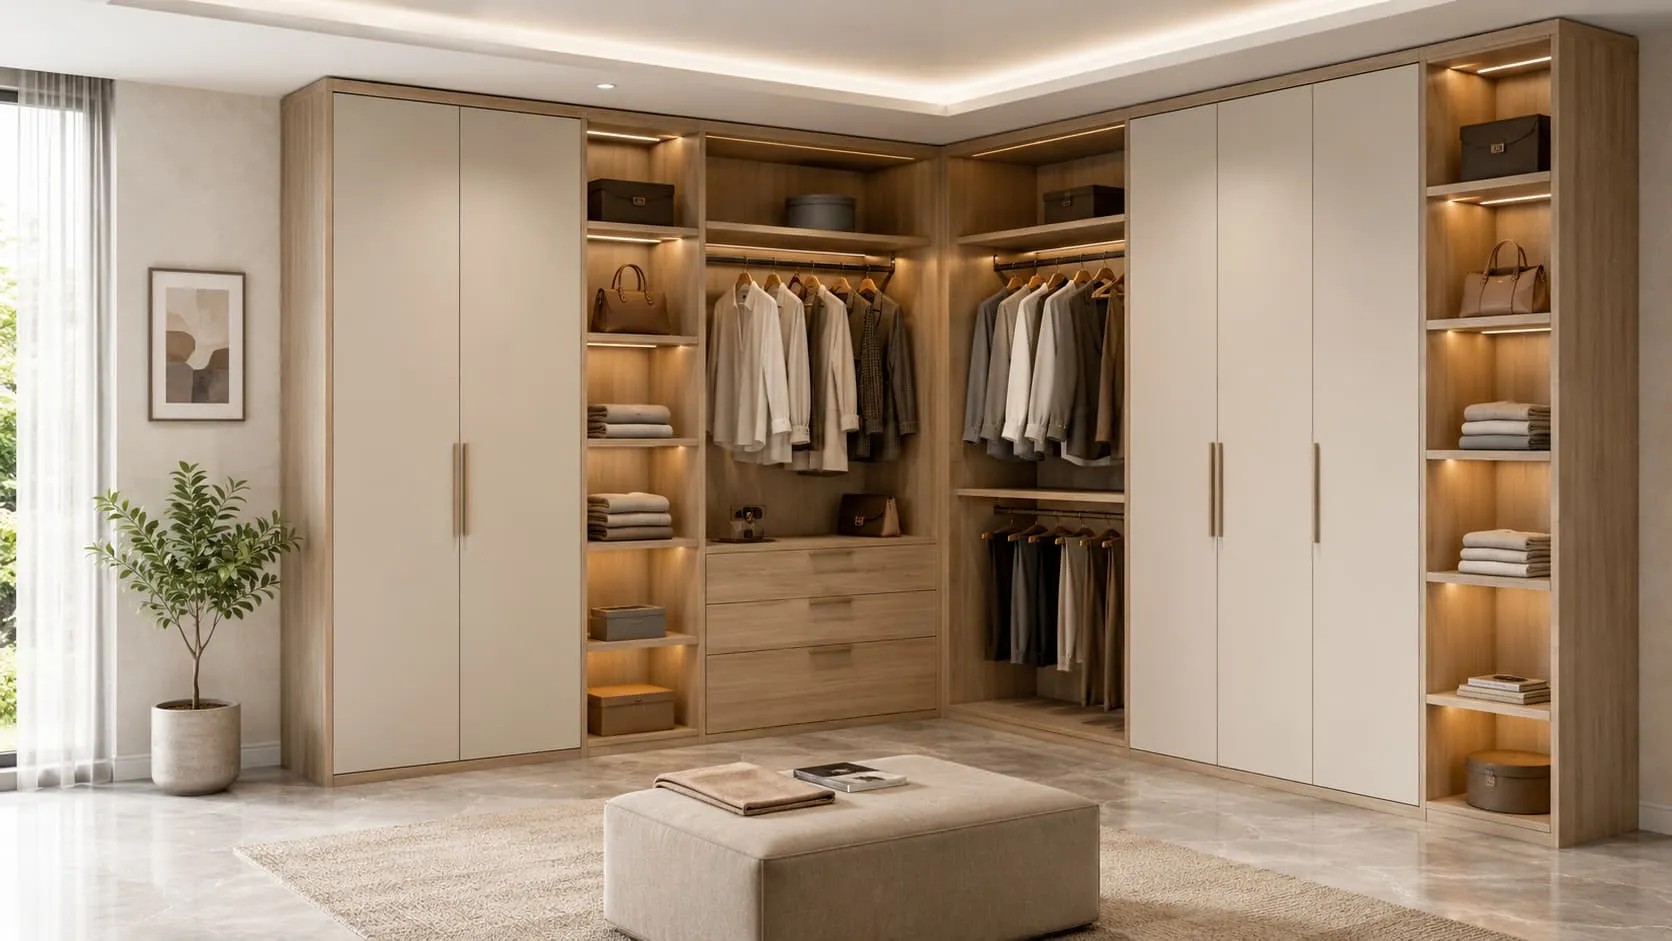
Custom walk-in closet systems in U, L or galley layouts — LED-lit shelving, drawer islands and soft-close storage, designed around your room plan and built to order in our Foshan factory.
George Group designs and builds custom walk-in closets in its Foshan factory — U, L or galley layouts with LED-lit shelving, drawer islands and branded soft-close hardware, all drawn to your room plan. Lead time is 45–60 days with no fixed MOQ, shipping worldwide FOB or DDP.
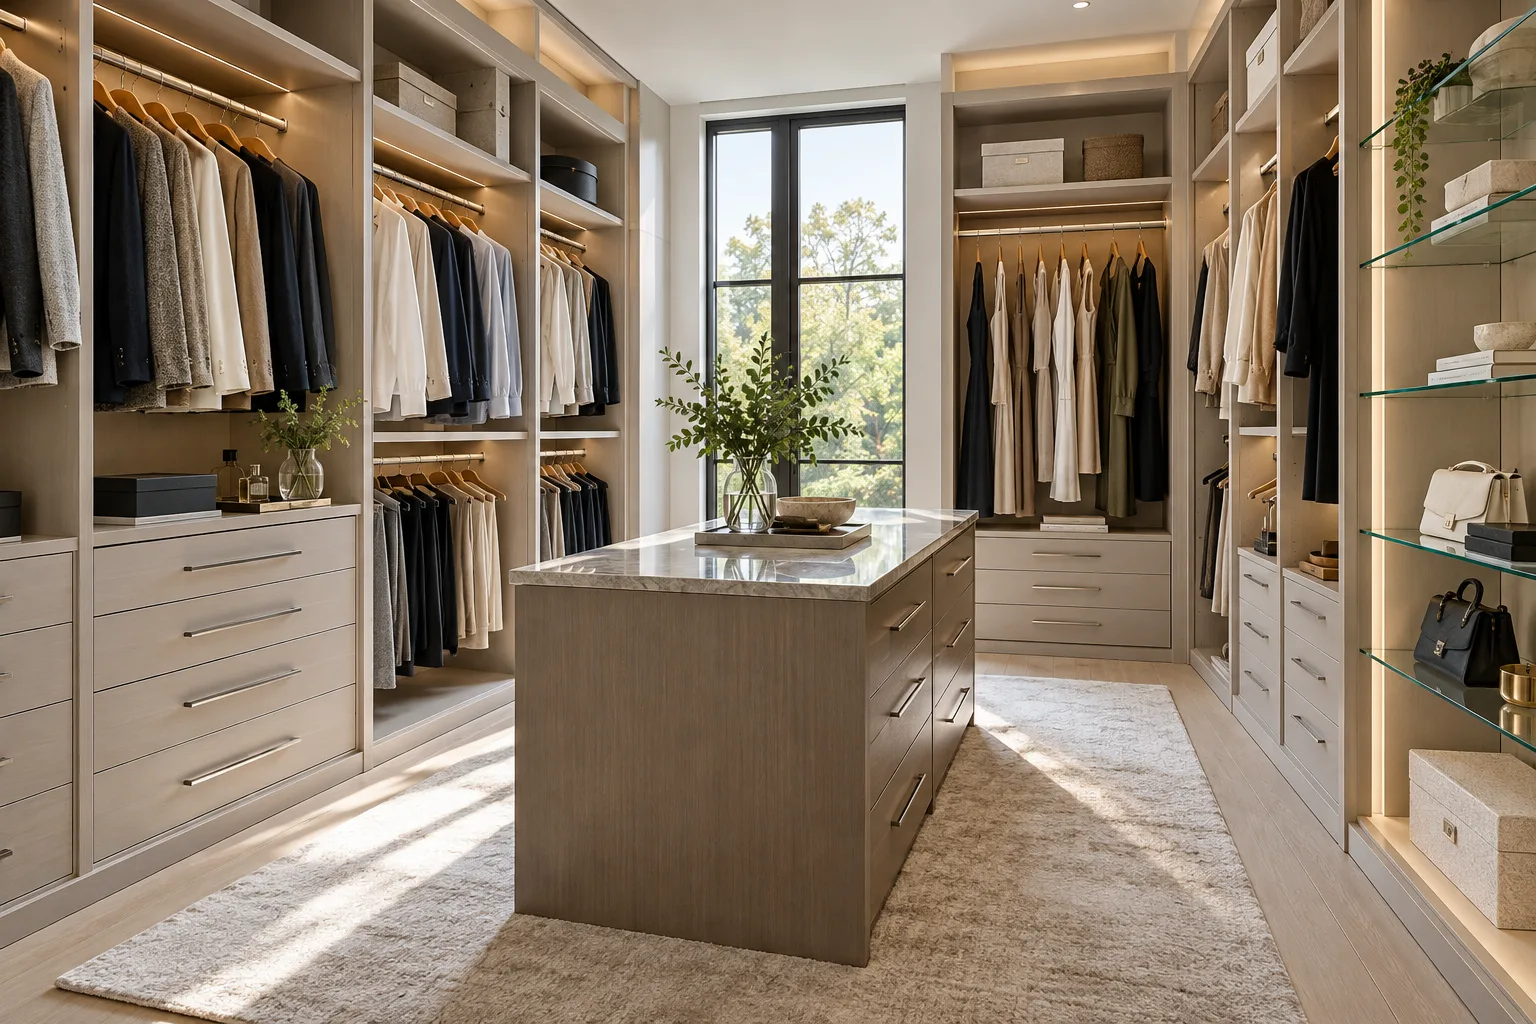
Like what you see? Send us your floor plan — we'll draw it up and quote it.
A custom walk-in closet designed around your room plan — U, L or galley layout, every module sized in millimetres and built to order in our Foshan factory.
A walk-in closet is a room that works like a piece of furniture — and ours are drawn and built to your plan, not assembled from fixed-size boxes. Layout, module widths, hanging heights, drawer positions and lighting are all set at shop-drawing stage, so the system lands on site fitting your walls, your ceiling height and your wardrobe.
Every module is cut, edged and dry-assembled in our Foshan factory, then flat-packed in numbered cartons. The closet travels in the same container as the rest of your wardrobe and cabinet order — or a whole-home package — under one packing list and one delivery window.
Layouts, dimensions, materials, finishes and ordering terms for the walk-in closet — every value is fixed on shop drawings and approved by you before production.
| Item | Standard specification |
|---|---|
| Layouts | U-shape, L-shape, galley or single-wall — drawn to your room plan in millimetres, with corner modules where the geometry calls for them. |
| Module sizes | Hanging and shelving modules in any width from 400 to 1,000 mm; depth 600 mm for hanging, 350–450 mm for shelving and shoe runs; height to your ceiling, typically 2,400–2,700 mm. |
| Island | Optional drawer island, typically 800–1,200 × 500–600 mm, with stone, timber or lacquered top — confirmed against your room clearance at drawing stage. |
| Structure | Floor-standing carcass modules with adjustable levelling feet, scribed and fixed to walls where the design requires; top boxes and bridging units span over doors and windows. |
| Item | Standard specification |
|---|---|
| Carcass | 18 mm moisture-resistant board — plywood, melamine-faced or PET-faced — with laser-edge banding; interiors in linen, woodgrain or solid-colour finishes. |
| Doors and drawer fronts | Melamine, PET, lacquer, wood veneer, solid timber or aluminium-framed glass — the same door-face systems as our [[wardrobe range|products/wardrobes]]. |
| Island top | Quartz, sintered stone, natural stone or solid timber in 20–30 mm, cut and profiled to the same drawing as the carcass. |
| Hardware | Branded soft-close hinges and full-extension drawer runners, hanging rails in steel or brass finish, pull-out trays, trouser racks and jewellery inserts. |
| Item | Standard specification |
|---|---|
| Standard palettes | Whites, greiges and warm woodgrains from our stock board range — the finishes shown in the swatches below are the ones we keep in production. |
| Lacquer colours | Any RAL or NCS reference, matched to your physical sample and approved on a couriered lacquer panel before production. |
| Interior finishes | Linen-texture, woodgrain or colour-matched interiors, with leather or velvet jewellery and watch trays as upgrades. |
| Glass | Clear, bronze, grey or reeded glass in slim aluminium frames for display sections. |
| Item | Standard specification |
|---|---|
| Storage layout | Long, mid and double hanging, drawer stacks, adjustable shelving, shoe runs, trouser racks, tie and belt pull-outs, jewellery trays, mirror panels — all numbered on the shop drawing. |
| Lighting | Integrated LED strips in 3000 K or 4000 K under shelves and inside hanging sections, with door-sensor or motion-sensor switching, wired in the factory. |
| Island options | Drawer stacks, glass display top, seating bench end or laundry hamper section — sized to your room's clearances. |
| Matching pieces | Dressing tables, mirror panels, headboards and bedside units in the same finishes, produced in the same order and shipped in the same container. |
| Item | Standard specification |
|---|---|
| Lead time | Typically 45–60 days after shop-drawing and sample approval, confirmed per order before deposit. |
| Minimum order | No fixed MOQ — a single closet ships with the rest of your order in a shared container. |
| Shipping | FOB from our port or DDP to your door, quoted per destination; flat-packed in numbered 5-ply export cartons. |
| Warranty | 5-year hardware and workmanship warranty, with spare panels and hardware available on reorder. |
The boards, veneers, glass and interior finishes used in this closet system — a physical sample of each is couriered to you for approval before production.
Open-grain veneer or solid
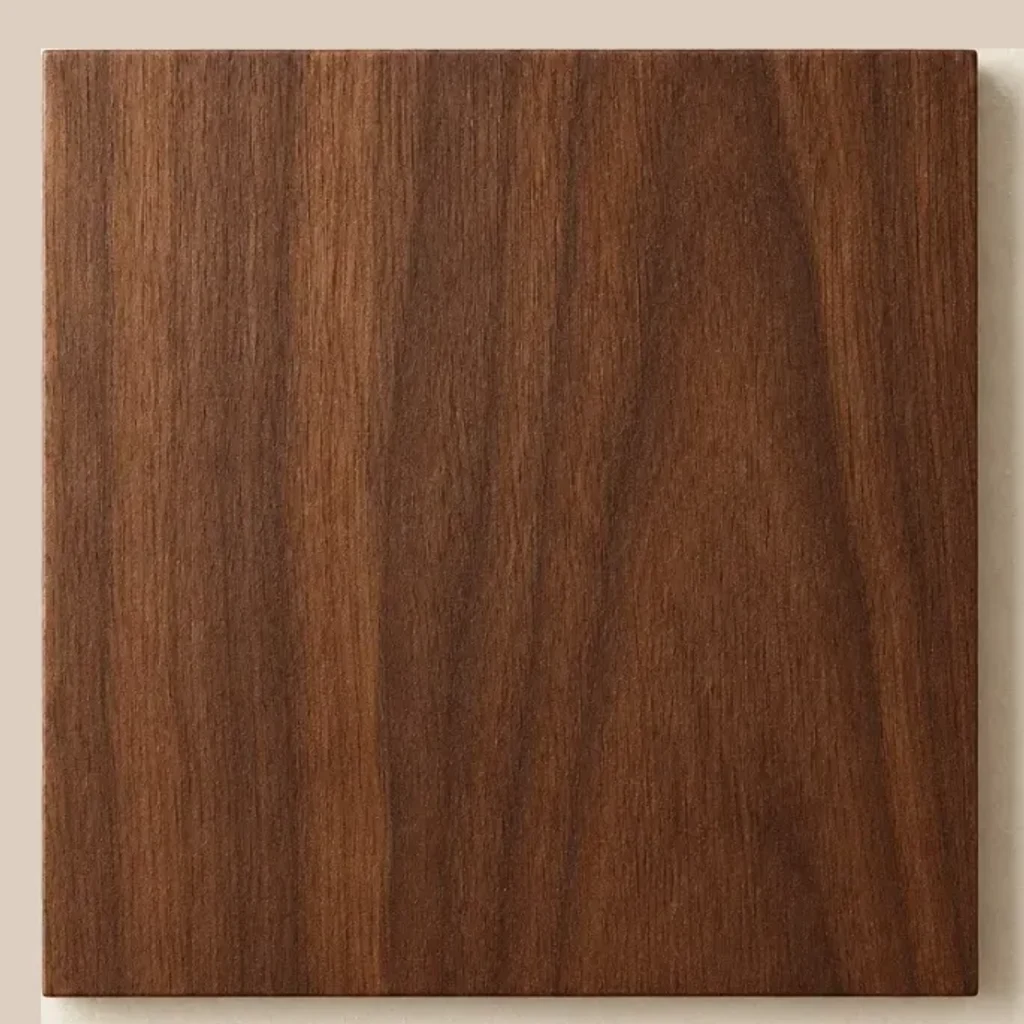
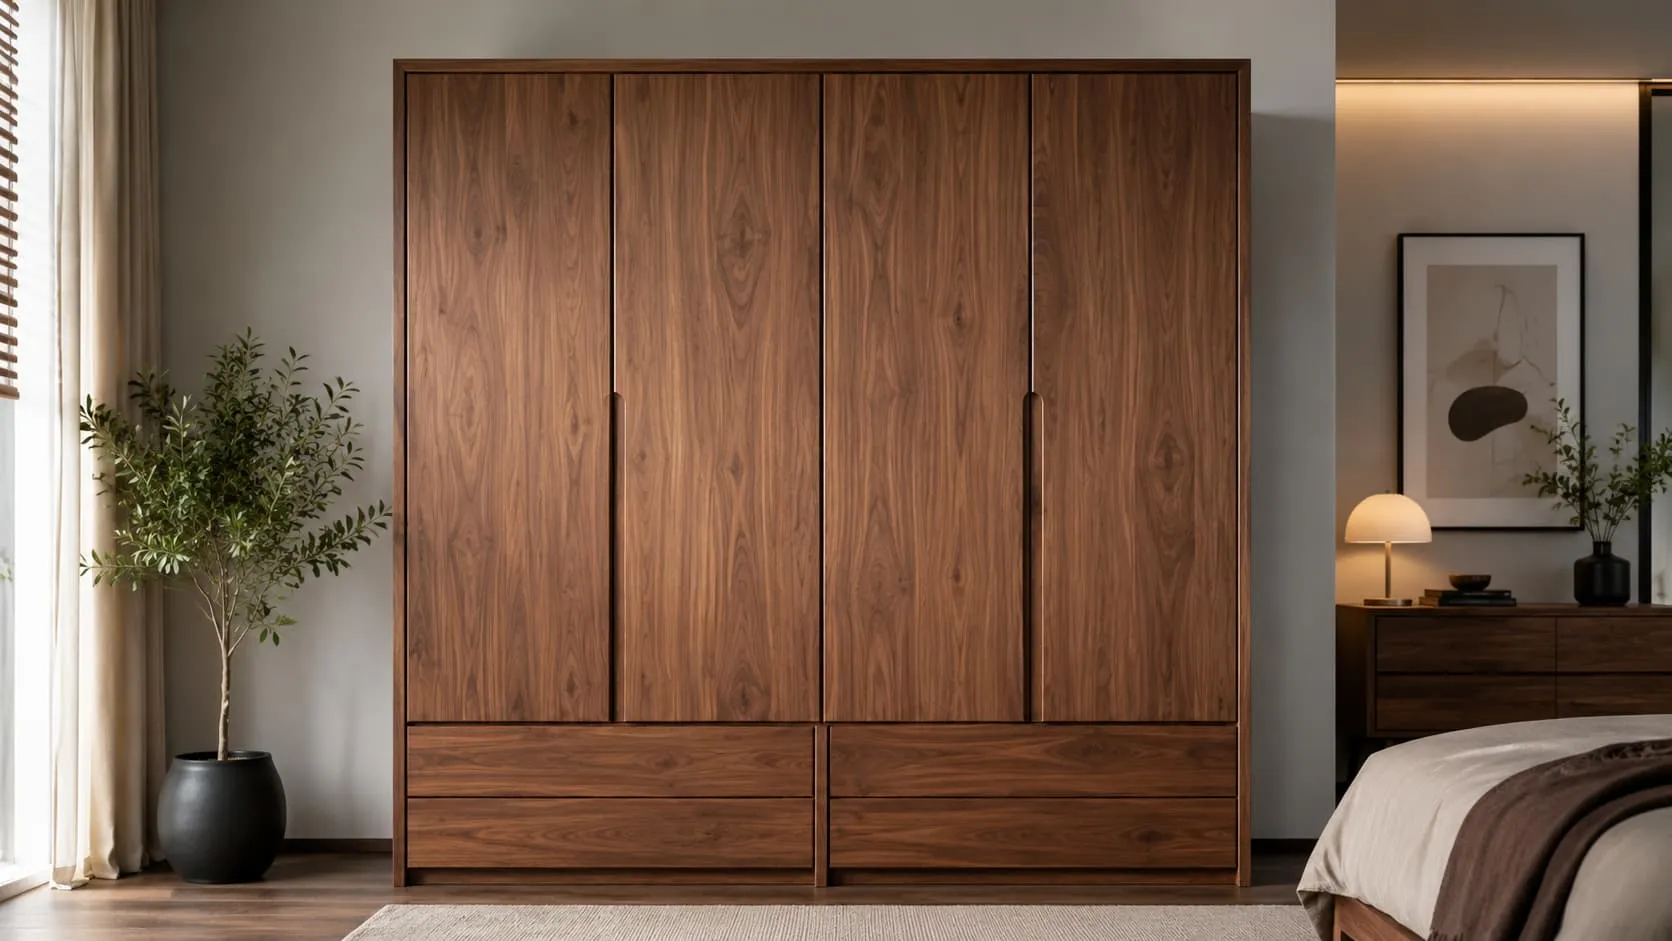
Veneer or solid timber
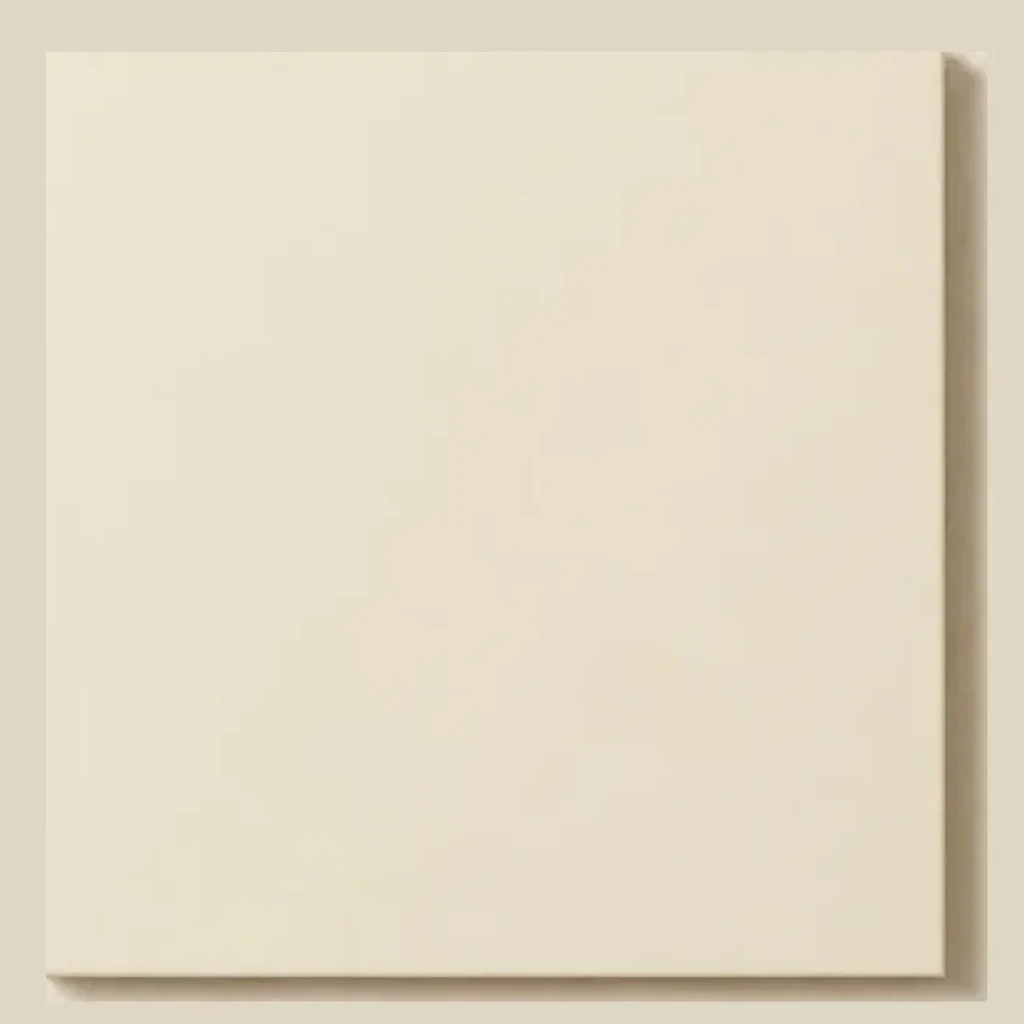
Any RAL / NCS on request
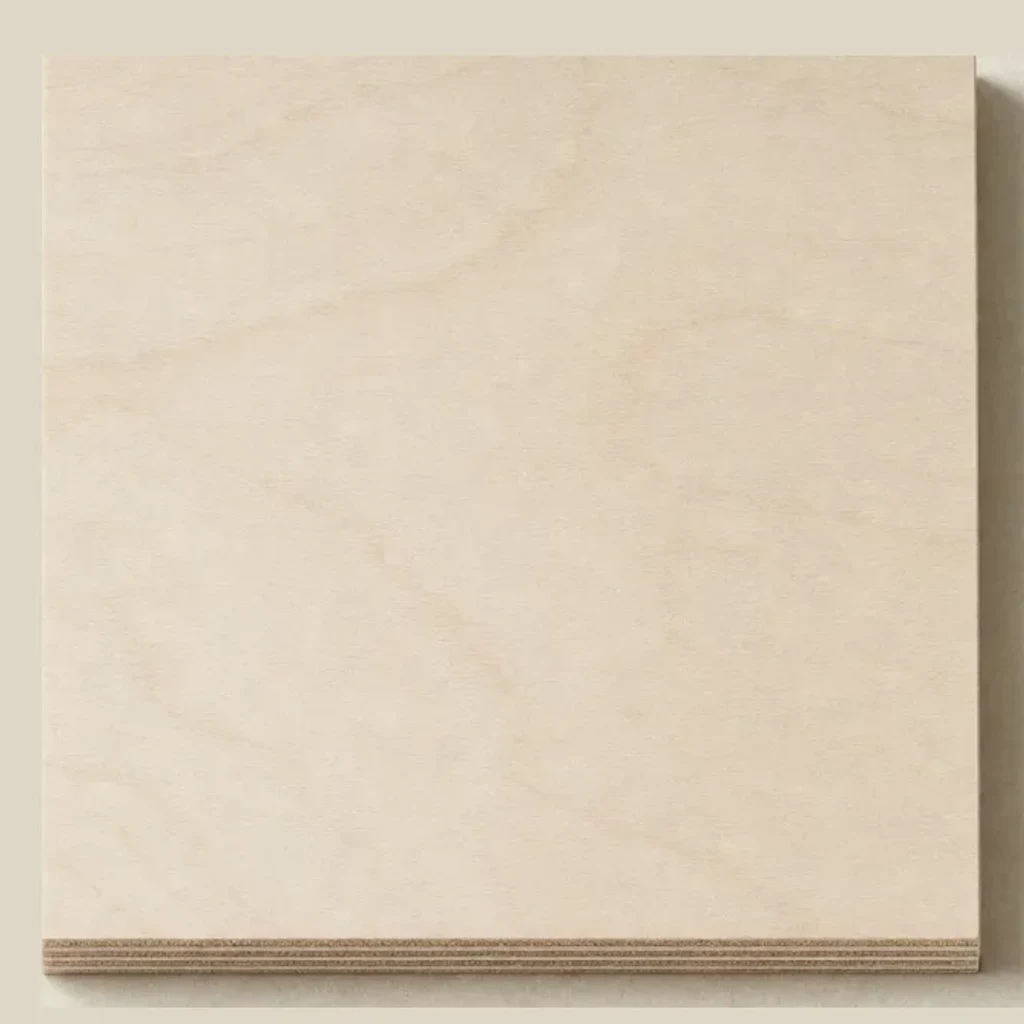
18 mm moisture-resistant
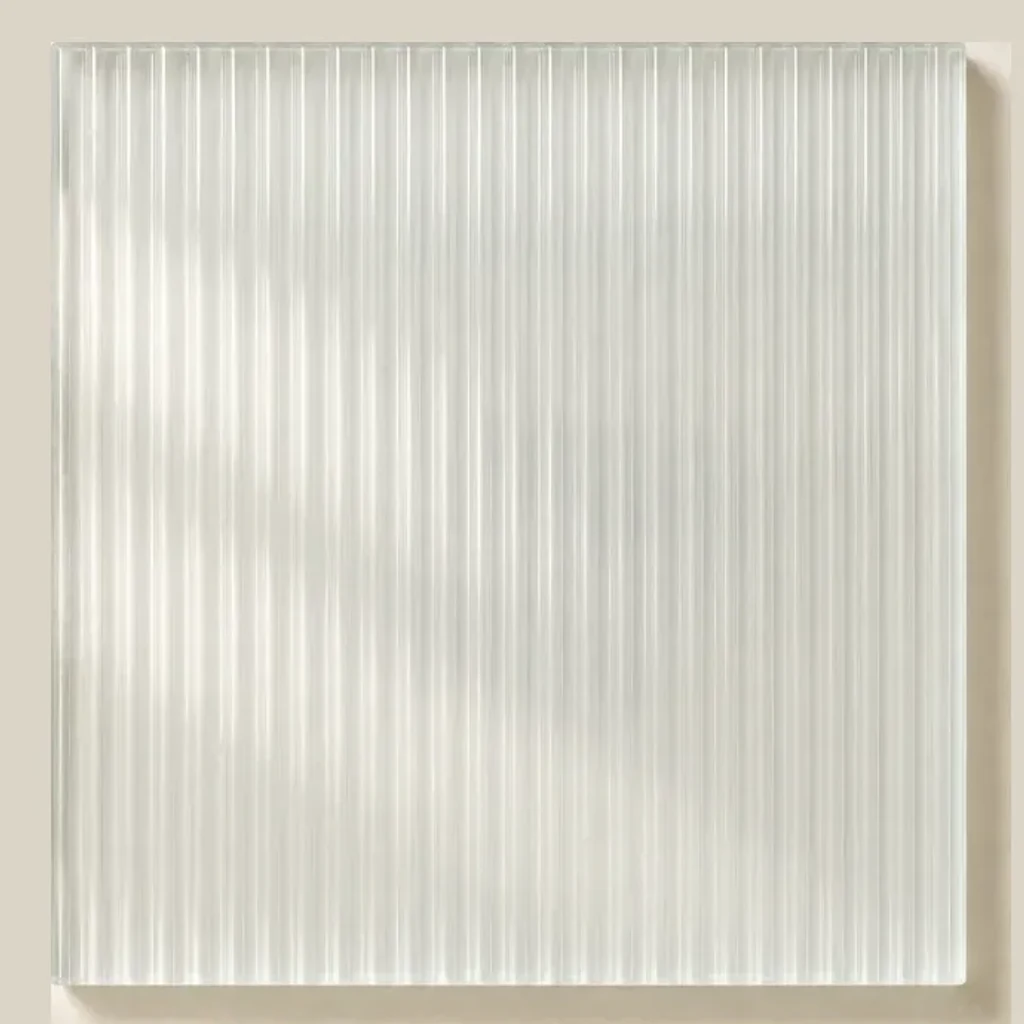
Aluminium-framed doors
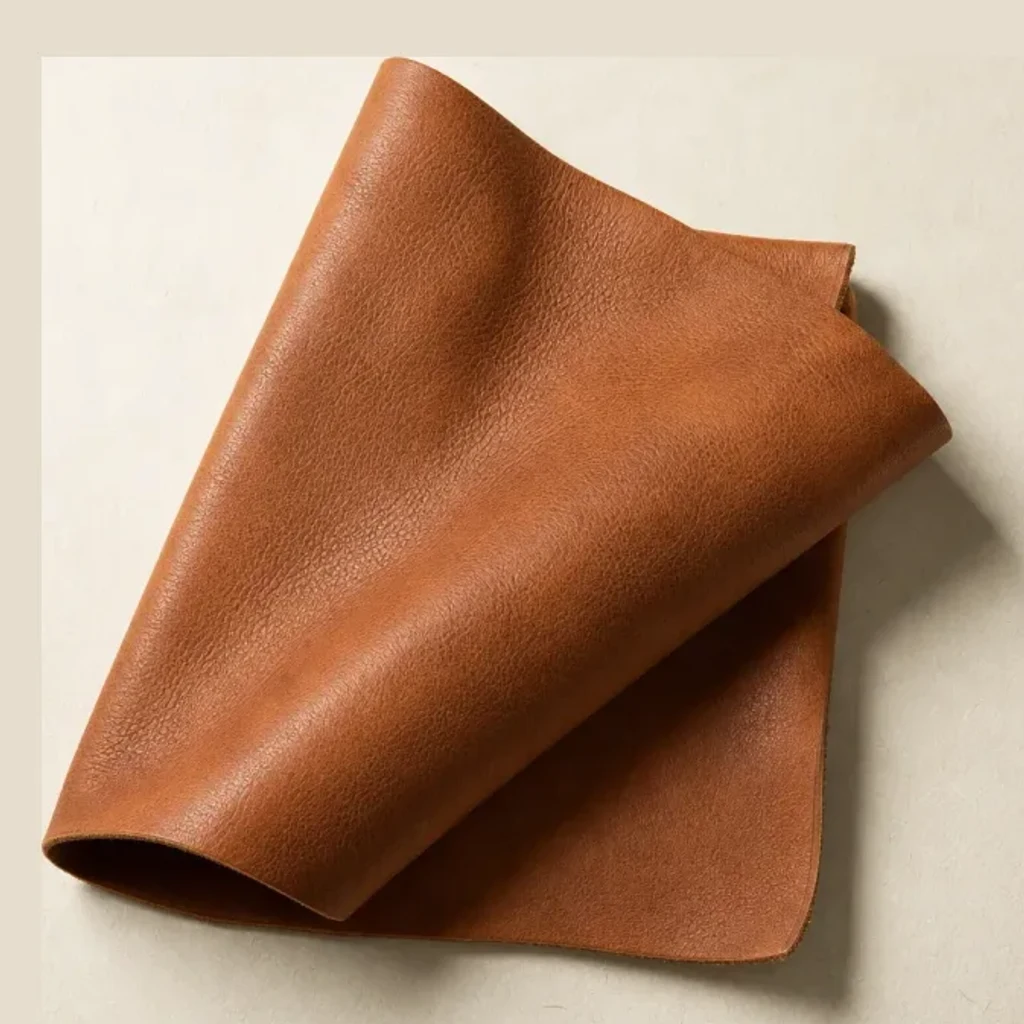
Jewellery & watch trays
How the closet is built: 18 mm moisture-resistant carcass board, branded soft-close hardware, factory-wired LED lighting and numbered flat-pack modules.
18 mm moisture-resistant board with laser-applied edge banding keeps modules square through container shipping and on-site humidity swings — no swollen edges, no doors drifting out of line.
Branded soft-close hinges and full-extension runners are cycle-rated for project use. We fit and adjust every hinge in the factory, so doors hang true when your installer assembles the modules.
LED strips are recessed, wired and tested before packing — drivers and connectors are labelled per module, so your electrician connects, not improvises.
The island is built from the same board batch and finished in the same run as the wall modules, with a stone or timber top cut to the same shop drawing.
Timber, panels and packaging certified for your destination market — EU, US, UK and Australia.

Certified oak, walnut and veneer supplied on request

Quality-managed, audited production processes

Low-emission panels for the US market on request

LED lighting and electrical fittings
E1 board as standard, E0 on request

Third-party pre-shipment inspection accepted
Every walk-in closet is made to order — nothing is picked from a catalogue. The options below are fixed at shop-drawing stage and confirmed on physical samples before production, so what you approve is what the container delivers.
Want every detail built your way? Talk to us — consultation is free.
The layout follows the room, not the other way round. These are the three geometries we build most, and the room sizes where each one works.
The closet flat-packs for container shipping: carcass modules, door fronts, island sections and hardware in numbered 5-ply export cartons, with stone or timber island tops crated separately in timber frames with edge protection. Every carton is labelled by room and module number, and the packing list follows the installation sequence.
Loading is planned in Foshan and documented with photos before the container is sealed. The closet normally travels in the same container as the rest of your order — under one packing list and one delivery window, FOB from our port or DDP to your door.
Layout, modules, finishes and lighting are all signed off on drawings and physical samples before production starts.
You receive photos and video at key production stages — no surprises when the container arrives.
Every module is dry-assembled and checked against the drawings before packing; hardware counts are verified per carton.
Cartons are numbered by room and module, and the packing list doubles as the installation sequence.
Loading is photographed before the container is sealed, so you can verify condition and load order.
Report any transit damage with photos within 7 days — replacement panels are remade and sent with your next shipment or by courier.
Board finishes need only a soft dry or slightly damp cloth — no solvents or abrasives on lacquer, PET or melamine faces. Veneer and solid timber parts can be refreshed with furniture oil once or twice a year.
Keep the room ventilated in humid climates and avoid wet garments on rails. LED drivers and hardware are replaceable standard parts — spares ship with the order on project quantities, and individual parts can be reordered years later.
Where a made-to-order walk-in closet earns its keep — from master suites and villas to hotel and apartment projects.
A drawn-to-plan walk-in turns a spare room or oversized bathroom corridor into a dressing room that reads like joinery, not furniture.
Repeatable module logic with per-unit customisation — one drawing set, many rooms, flat-packed and labelled per unit.
Cycle-rated hardware and moisture-resistant carcasses stand up to daily guest use; finishes match the room joinery package.
The walk-in is where buyers fall for the plan — dressed, lit and photographed well before handover.
Straight answers on minimum orders, lead times, shipping and payment — before you commit.

Ivana Li
Senior Sales Director
Ten years focused on the global furniture and building-materials market, with deep project experience — you speak to her directly on WhatsApp.
Replies within one working day
Send your list and get a costed, itemised answer — no obligation, no sales pressure.
A single-wall walk-in works from about 1.5 m depth; a galley needs roughly 1.8 m width to keep a 900 mm walkway between runs; a U-shape with an island is comfortable from about 2.2 × 2.2 m. Send your room plan and we will tell you honestly which layout the space supports — and when a reach-in wardrobe is the better answer.
Yes — that is the normal route. We take your plan, section or even a measured sketch, turn it into shop drawings in millimetres, and iterate with you or your designer until the layout is signed off. Production only starts after your written approval.
Physical samples of every board, veneer, lacquer colour and glass type are couriered to you before production, and lacquer colours are matched to your reference. You approve what you can touch, not a screen image.
No. Strips are recessed and wired in the factory, drivers are labelled per module, and connections are plug-type. Your electrician makes one final connection per run — no cutting or soldering on site.
The carcass is 18 mm moisture-resistant board with laser edge banding, which is exactly what we specify for humid and coastal projects. Keep the room ventilated and avoid storing damp garments — the joinery itself is built for the climate.
Everything flat-packs into numbered 5-ply export cartons with foam and corner protection; island tops are crated separately in timber frames. You receive container loading photos before the vessel sails.
No fixed MOQ — one closet ships with the rest of your order in a shared container. Lead time is typically 45–60 days after drawing and sample approval, confirmed per order before deposit.
Your room plan or measured sketch, the layout you have in mind (or ask us to propose one), reference photos for finishes, and any must-have accessories like an island or jewellery trays. We return an itemized quotation with the layout drawing.
Pricing is per project, not from a list — the drivers are the layout and total module count, the door-face system (melamine through lacquer, veneer or solid timber), lighting, and whether you add an island. Send your plan and finish direction and we return an itemized quotation with the shop drawings.
Yes — finishes are shared across our wardrobe, furniture and door ranges, so the closet, bedside units, headboard and room doors can be produced in the same veneer or lacquer batch in one order.
Send the brief today and get a costed, itemised proposal — no obligation, no sales pressure.
Tell us the categories, quantities and destination port. Our sales director replies personally.
You send the list
Categories, quantities, destination port
We cost it line by line
Itemised quotation within 24 hours
You decide
No obligation, no sales pressure