




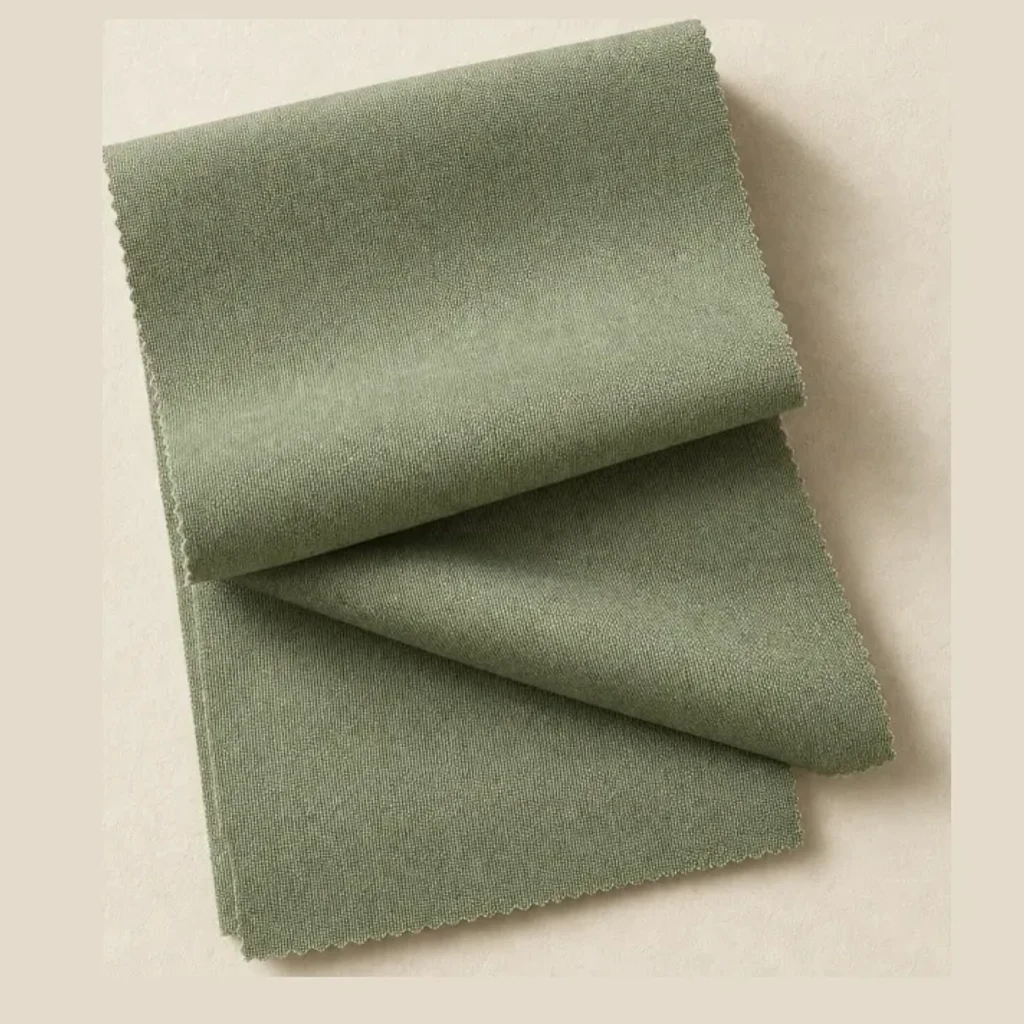
Performance weave
Documented rub counts, removable cushions — your own COM accepted
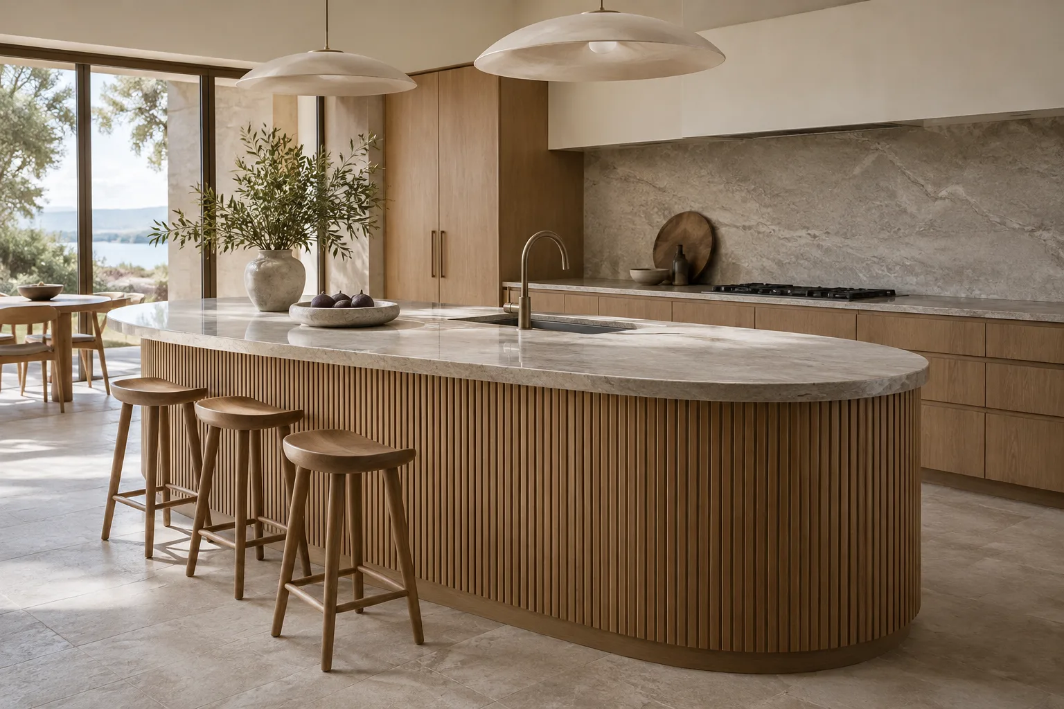
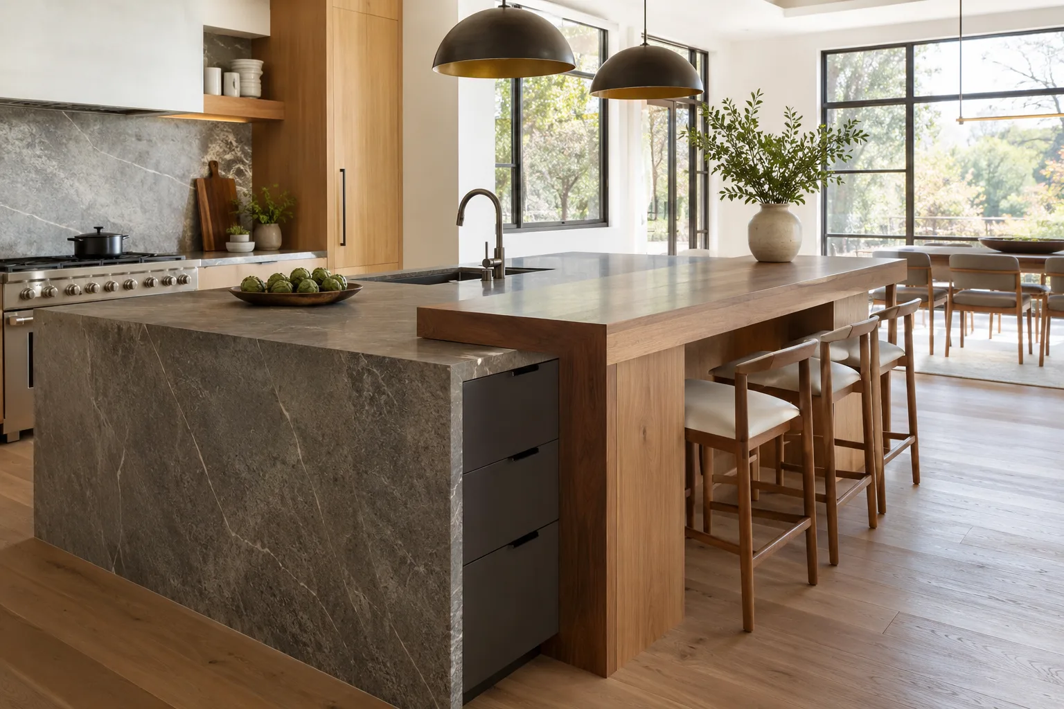
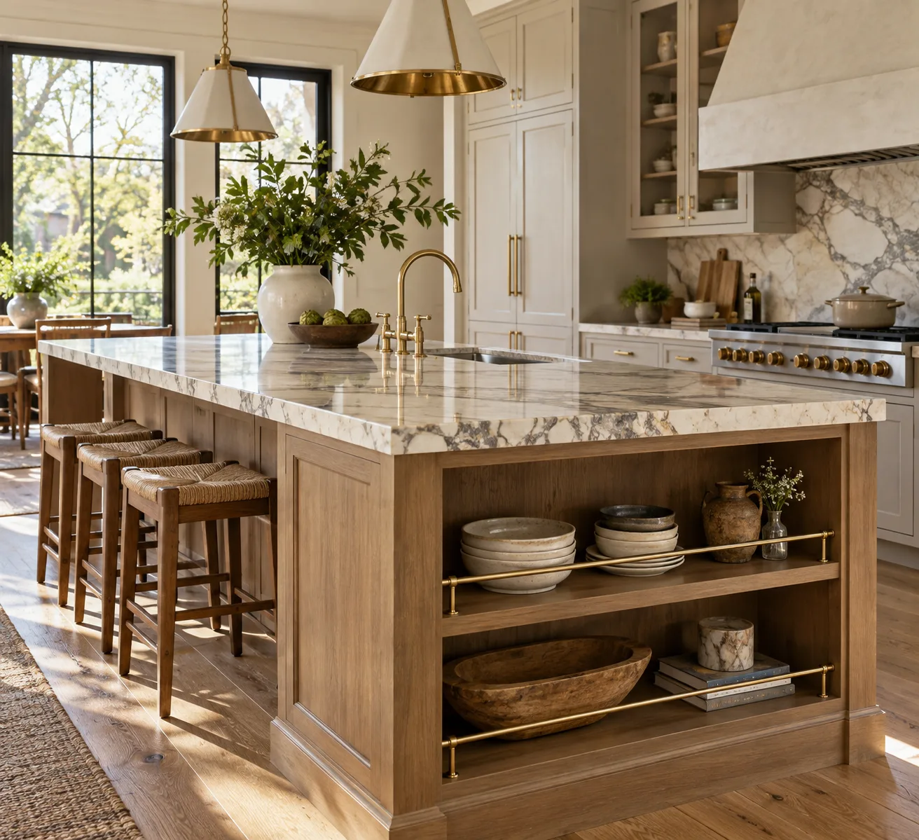
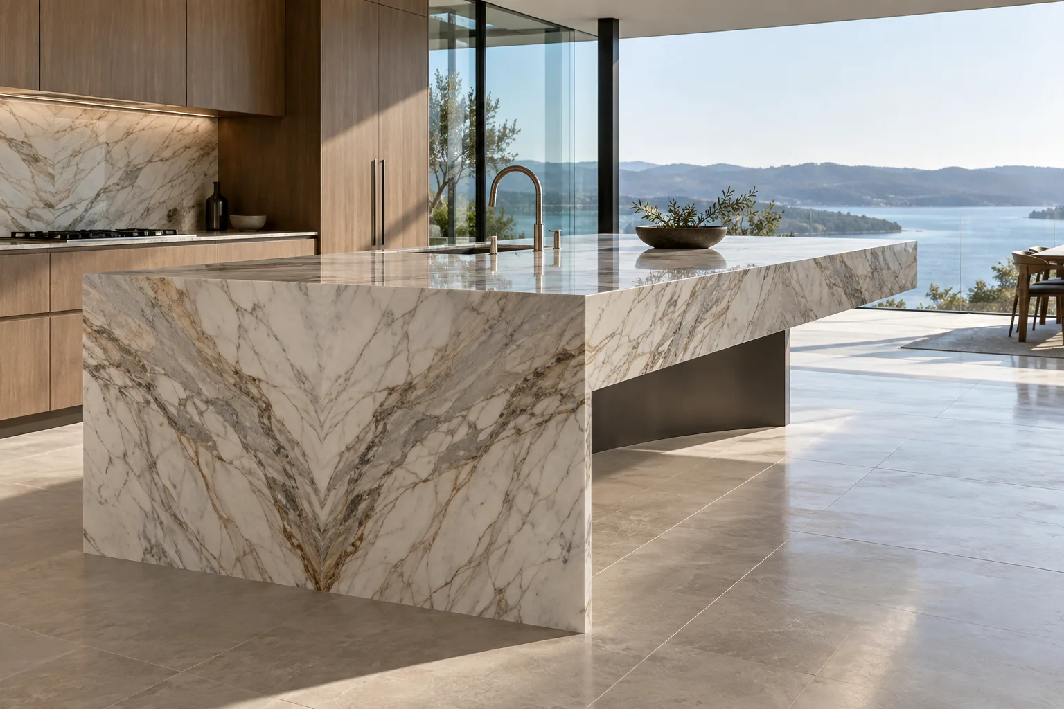
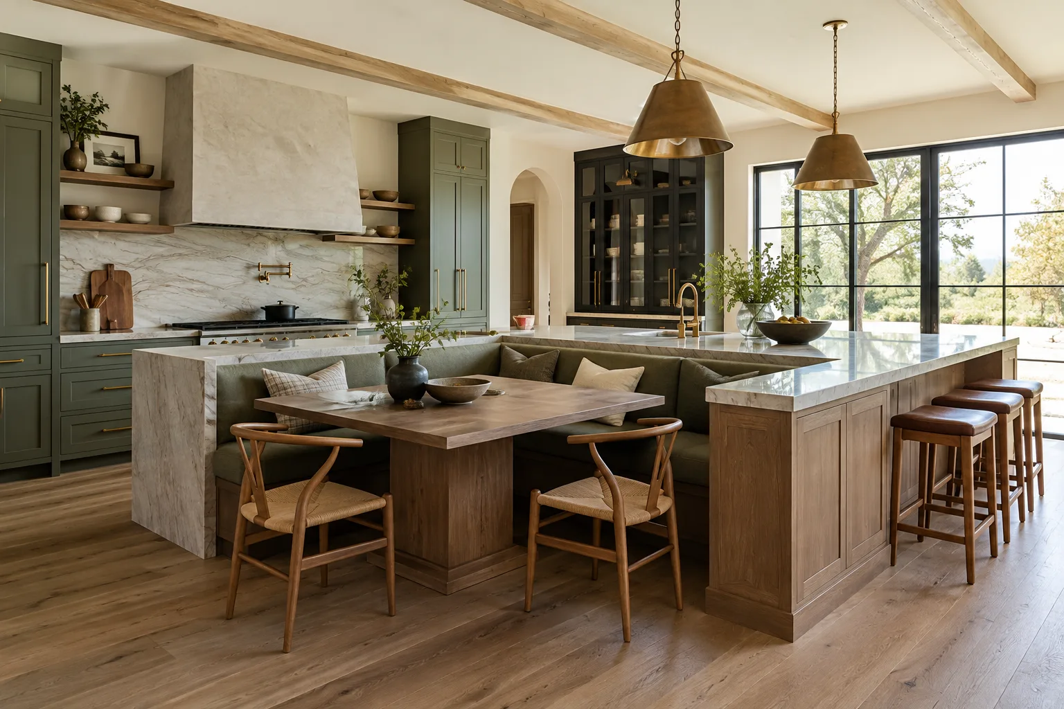
Custom L-shaped kitchen island with an integrated banquette seating nook and bar stools — a working kitchen and a dining corner in one piece, made to your plan in Foshan.
Like what you see? Send us your floor plan — we'll draw it up and quote it.
A custom L-shaped kitchen island with a built-in banquette seating nook — a working kitchen and a dining corner in one piece, planned around your floor plan in Foshan.
An L-shaped island with built-in seating turns the island from a counter into the room's dining corner: a working run for prep and cooking on one side, and an upholstered banquette nook with its own table tucked into the L on the other. It replaces a separate breakfast table and keeps everyone in the kitchen without anyone standing in the cook's way.
The piece is designed as one unit around your floor plan: the length of each leg of the L, the banquette dimensions, seat height and the table size are all set at drawing stage. Clearances matter more here than on any other island, so walkways around the nook are checked on the shop drawings before production.
The working side is built like the rest of our kitchens — stone worktop, drawer packs and cupboards — and the nook is joinery plus upholstery: a hardwood banquette frame with cushions in performance fabrics or your own material. Everything flat-packs and ships together in one container with the rest of your order.
Footprint, clearances, materials and ordering terms for the L-shaped island with seating — walkway clearances are verified on the shop drawings before production.
| Item | Standard specification |
|---|---|
| Overall footprint | Made to your plan in millimetres. Typical L configurations run 2,400–3,600 mm per leg; both legs and the nook position are set on the shop drawings. |
| Working side | 900 mm high; drawer packs, cupboards and sink or cooktop positions to your layout. |
| Banquette | Hardwood frame with high-resilience foam cushions; seat height typically 450 mm, seat depth 500–600 mm, backrest to drawing. |
| Bar seating | The outer leg can carry a bar overhang at 1,050–1,100 mm for stools, with 250–350 mm knee space. |
| Clearances | Walkways around the nook reviewed on the shop drawings — typically 900 mm minimum behind seated diners; flagged at drawing stage if the plan is tight. |
| Item | Standard specification |
|---|---|
| Carcass board | 18 mm panels — moisture-resistant plywood in wet zones, melamine-faced chipboard elsewhere; edges sealed in PVC or ABS. |
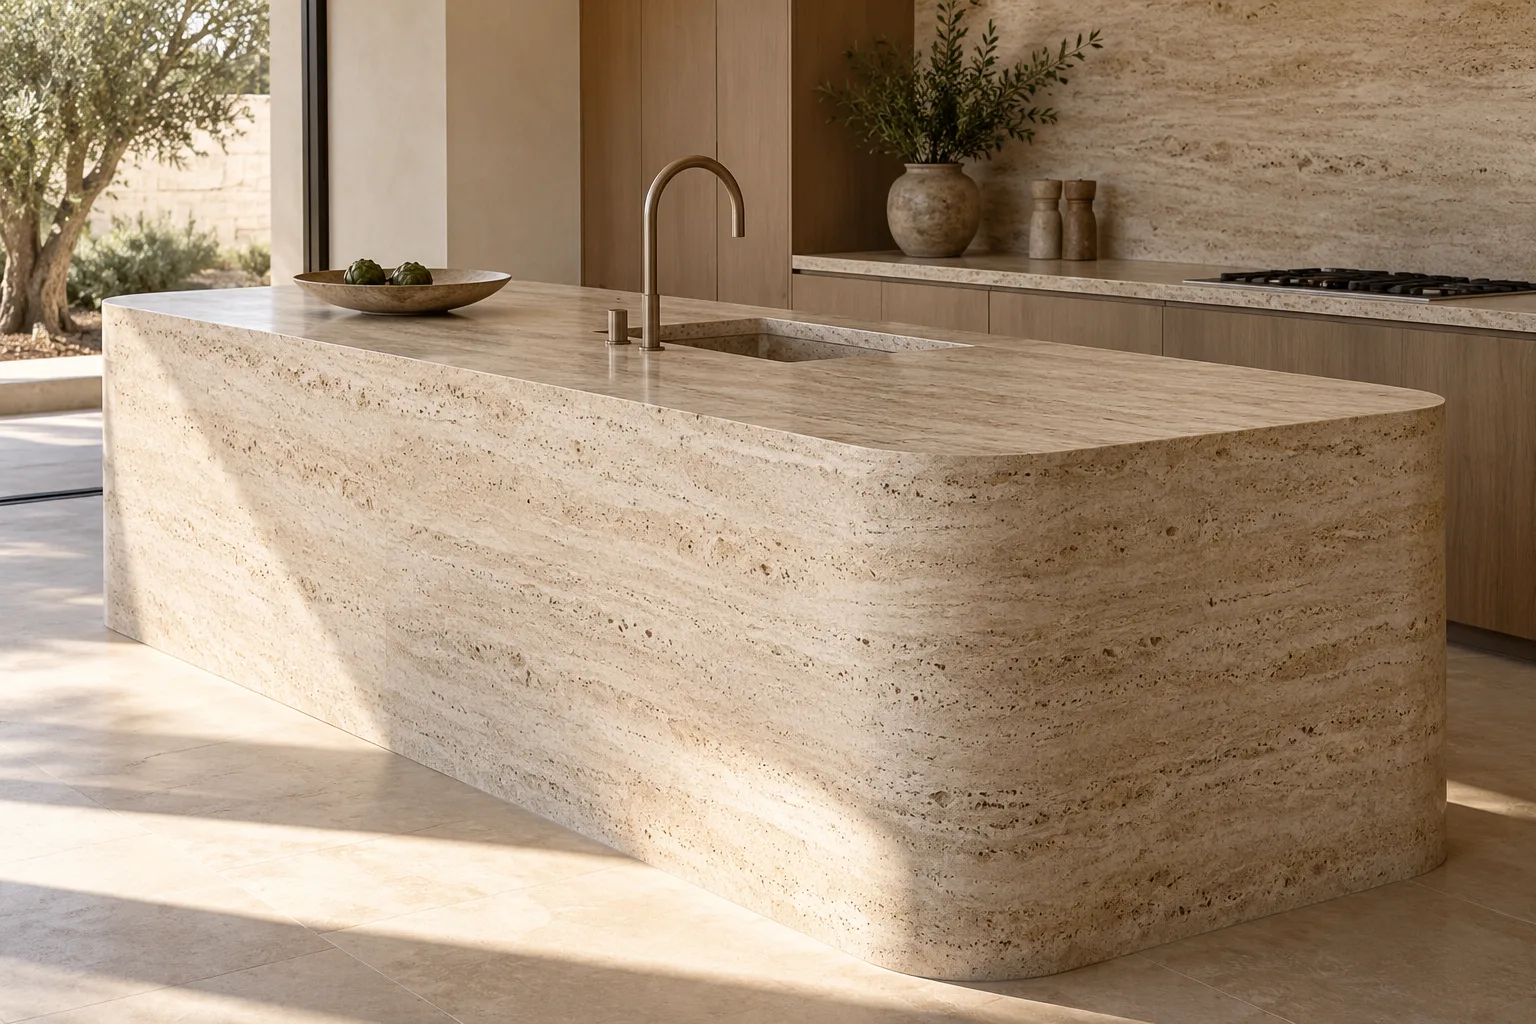
| Worktop | Quartz, natural stone or sintered stone in 20 or 30 mm from our stone range, approved against a physical sample. |
| Banquette frame | Hardwood frame with high-resilience foam; cushions removable for cleaning. |
| Dining table | Fixed or freestanding, sized to the nook, in solid timber or stone to match the island; typically seats 4–6. |
| Hardware | Soft-close hinges and runners as standard; Blum or Hettich upgrades quoted per unit. |
| Item | Standard specification |
|---|---|
| Upholstery | Performance weaves, bouclé, PU or full-grain leather; your own material (COM) accepted. Colour approved against physical swatches couriered before production. |
| Cabinet finish | Matched to the rest of your kitchen — timber, veneer or lacquered finishes approved against physical samples. |
| Worktop colours | Selected from our stone range — quartz, marble and sintered colours — approved against a physical sample. |
| Item | Standard specification |
|---|---|
| Geometry | Length of each leg of the L and the nook position, drawn to your floor plan with clearances verified. |
| Seating | Banquette size, seat height and backrest profile; dining table fixed or freestanding. |
| Working layout | Sink, cooktop, drawers and cupboards on the working side, machined and laid out to the approved drawing. |
| Matching pieces | Matching banquettes and window seats elsewhere in the home, from the same order and fabrics. |
| Item | Standard specification |
|---|---|
| Minimum order | No fixed MOQ per piece — the island ships with the rest of your kitchen or project order in a shared container. |
| Lead time | 45–60 days after drawings, fabric and samples are approved; upholstery and stone selection can extend the schedule, confirmed per order before deposit. |
| Sample approval | Fabric swatches, finish panels and a worktop stone sample couriered to you for approval before production starts. |
| Packaging | Flat-packed in numbered export cartons — carcass sections, banquette frames and cushions separately protected; the stone worktop crated in timber. |
| Shipment | FOB from our port or DDP to your door, quoted per destination; loading planned and photographed in Foshan before the container is sealed. |
Fabrics, leathers, timbers and stones for the island and the banquette — every colour is approved against physical swatches couriered to you.
Documented rub counts, removable cushions — your own COM accepted
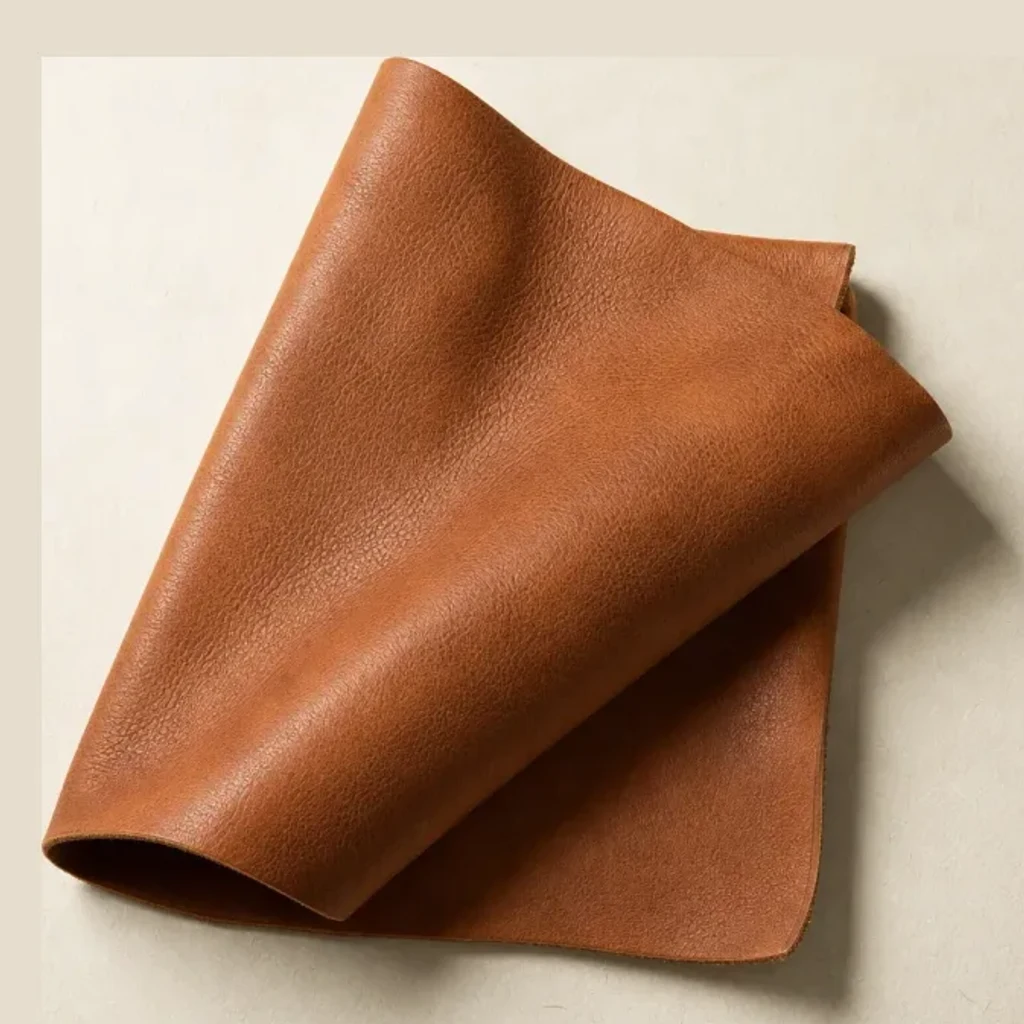
Wipes clean; PU available for the heaviest use
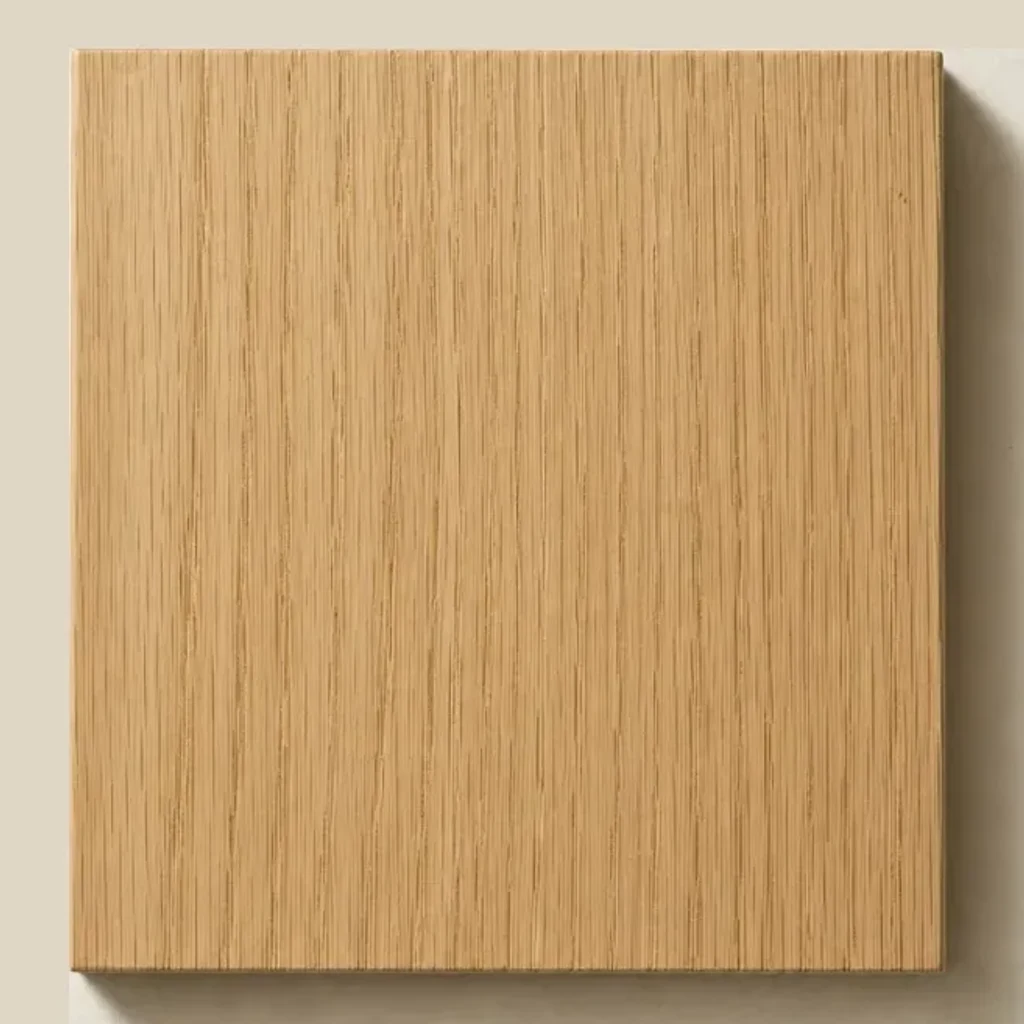
Matched to the rest of your kitchen finish
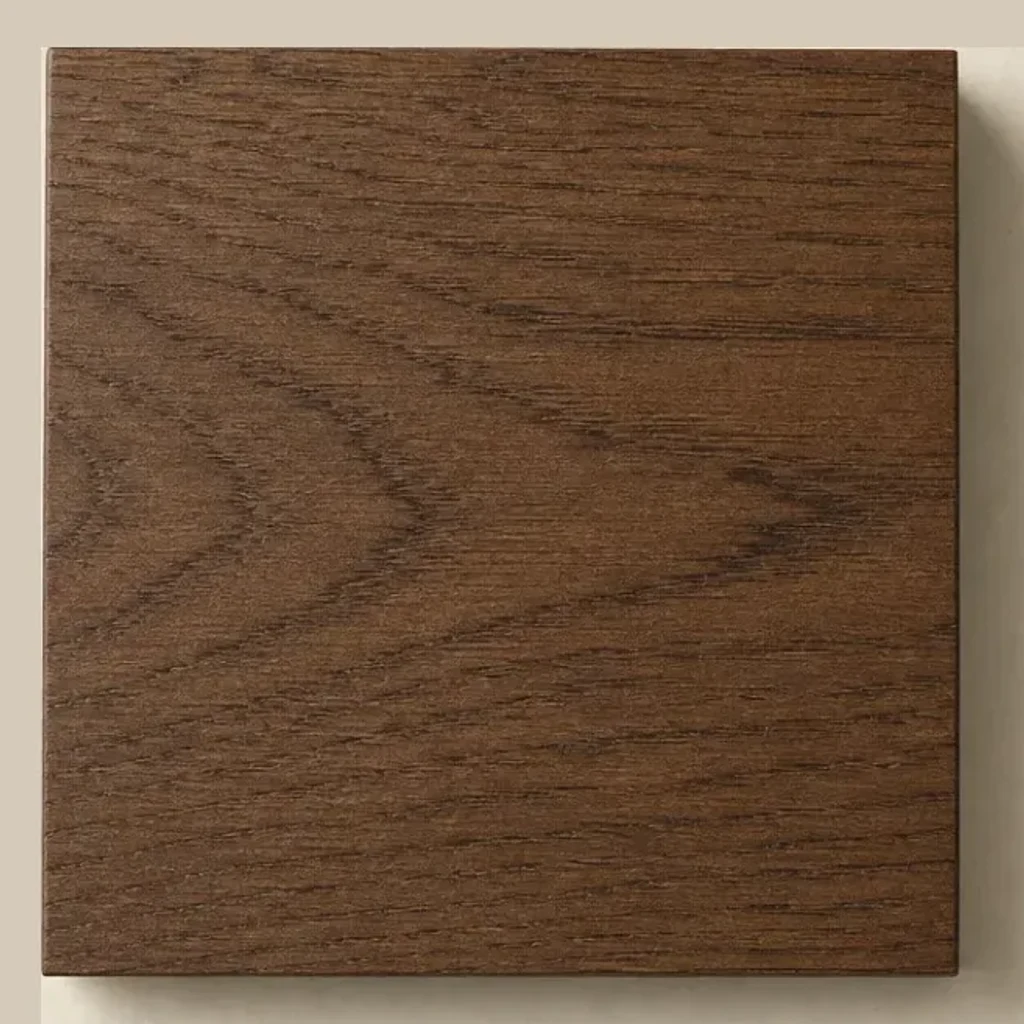
Cabinetry stain matched to your physical sample
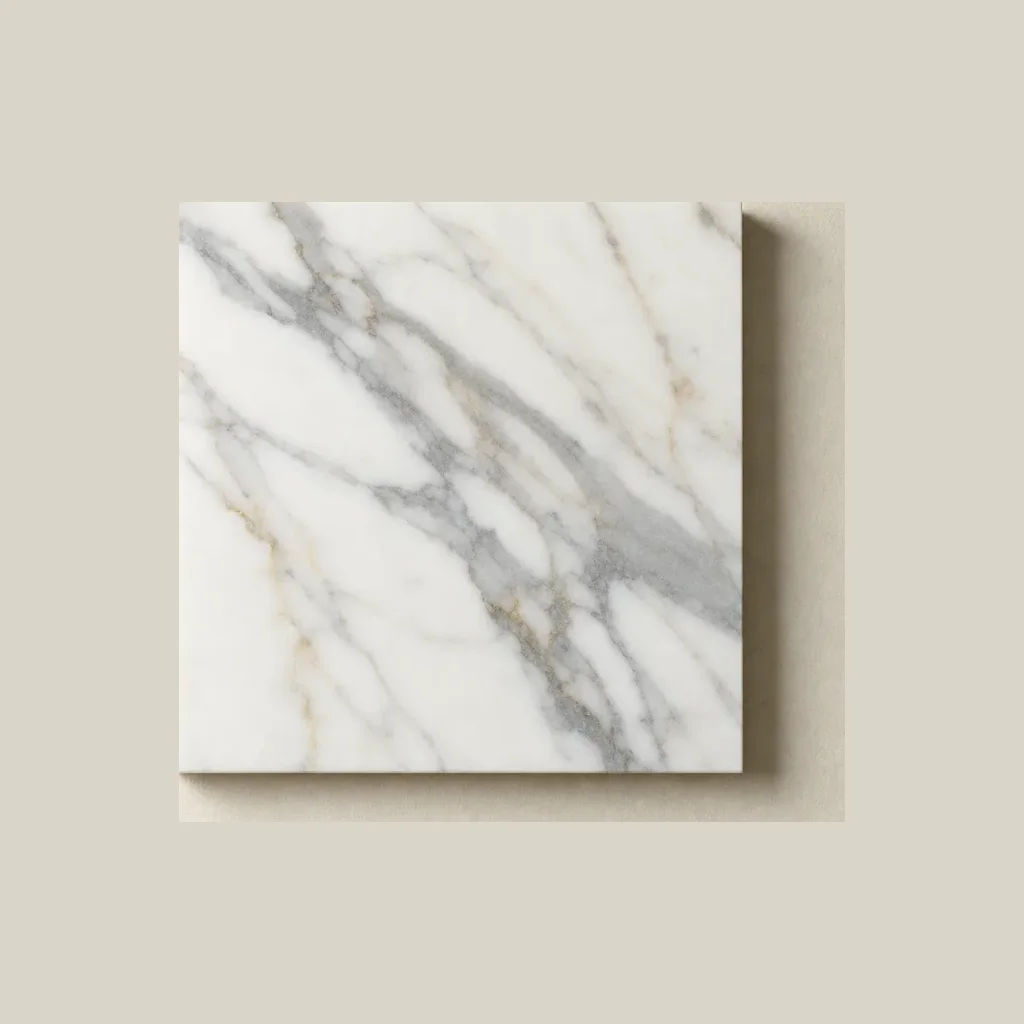
Quartz, natural or sintered stone in 20 or 30 mm
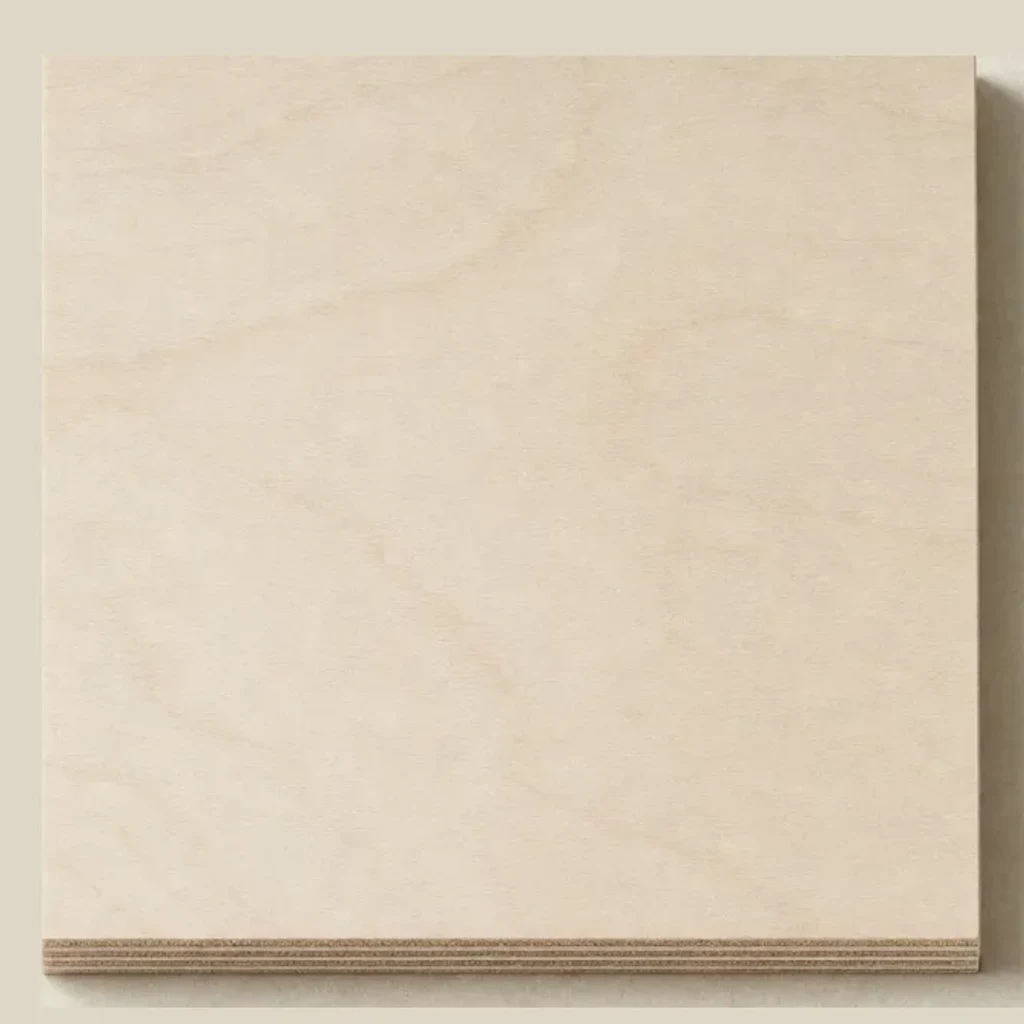
Moisture-resistant plywood in wet zones, edges sealed in PVC or ABS
How the L-shaped island is built: a full working side, hardwood banquette joinery with performance upholstery, and a clearance-checked plan.
The working leg is a full kitchen island: a quartz, natural stone or sintered worktop in 20 or 30 mm, sink and cooktop cut-outs CNC-machined to the approved drawing, and drawer packs and cupboards laid out to your workflow — planned so prep and cleanup never cross the seating.
The banquette is a hardwood frame with high-resilience foam — seat height typically 450 mm, depth 500–600 mm — upholstered in performance fabrics with documented rub counts, full-grain leather, PU or your own COM material. Cushions are removable for cleaning, and colours are approved on couriered physical swatches.
Nook seating fails when walkways are tight, so every plan is checked on the shop drawings: 900 mm minimum behind seated diners, stool pull-out room and the cook's working triangle are all verified before production, and tight plans are flagged honestly at quotation stage.
The carcass is 18 mm board — moisture-resistant plywood in wet zones, E1 as standard with E0 or CARB P2 on request — cut by CNC to ±1 mm and edged in 1–2 mm PVC or ABS. Soft-close hardware is standard; Blum or Hettich systems are rated for 100,000+ openings and 30–50 kg per drawer.
Timber, panels, stone and packaging certified for your destination market — EU, US, UK and Australia.

Certified oak, walnut and veneer supplied on request

Quality-managed, audited production processes

Low-emission panels for the US market on request

LED lighting, sockets and electrical fittings
E1 board as standard, E0 on request

Third-party pre-shipment inspection accepted
The L geometry, nook dimensions and materials are fixed at drawing stage and approved on physical samples before production.
Want every detail built your way? Talk to us — consultation is free.
The banquette is the part of the island that gets lived on, so the cover is chosen for rub counts and cleanability first and looks second. Swatches of every option are couriered before production, and your own COM fabric is accepted.
The unit flat-packs: carcass sections and banquette frames in numbered 5-ply export cartons, cushions separately protected, the stone worktop in a timber crate. The packing list numbers every carton by room and unit in installation sequence.
The island normally shares a container with the rest of your kitchen or whole-home order — one packing list, one delivery window, loading photographed in Foshan before sealing. FOB or DDP quoted per destination.
Shop drawings, finish samples and the packing plan are all signed off by you before production starts.
Built in our Foshan factory under an ISO 9001 quality-management system, with QC photos taken at each stage.
Carcass sections in numbered 5-ply export cartons; stone elements crated in timber A-frames with edge protection.
Container loading is planned and photographed in Foshan before sealing — you receive the photos before the vessel sails.
Sea freight from our port, or delivered duty paid to your door — quoted per destination, under one packing list.
Every carton is numbered in installation sequence, with assembly drawings ready for your installer on site.
A care sheet matched to your chosen fabric and stone ships with the documents. The essentials:
Where an island with built-in seating fits best — family kitchens, homes without a dining room and open-plan renovations.
The nook becomes the default spot for breakfast, homework and coffee — seating that never has to be dragged out or put away.
A built-in dining corner where a freestanding table and chairs would block the walkway.
Banquette seating with back support is easier than stools for children and grandparents — no climbing, no tipping.
The L gives a big open room a natural boundary — kitchen on one side, dining corner on the other, in one built piece.
Straight answers on minimum orders, lead times, shipping and payment — before you commit.

Ivana Li
Senior Sales Director
Ten years focused on the global furniture and building-materials market, with deep project experience — you speak to her directly on WhatsApp.
Replies within one working day
Send your list and get a costed, itemised answer — no obligation, no sales pressure.
More than a standard island — the nook needs its own footprint plus clearances behind seated diners, typically 900 mm minimum. Send your floor plan and we will tell you honestly whether the room takes it, and draw the clearances onto the shop drawings for approval.
Yes — we default to performance fabrics with documented rub counts and stain resistance, or leather and PU where wiping matters most. Cushions are removable for cleaning, and your own COM fabric is accepted. Fabric is always approved on physical swatches.
Your choice. A fixed table is cleaner and sized exactly to the nook; a freestanding table gives flexibility to pull it out for guests. Both are decided on the shop drawings.
Yes — the working leg is a normal island: stone worktop with sink or cooktop cut-outs machined to drawing, and drawer packs and cupboards laid out to your workflow.
It flat-packs: carcass sections, banquette frames and cushions in numbered cartons, the stone worktop in a timber crate. The packing list numbers cartons by room and installation sequence, and you receive container loading photos before the vessel sails.
No fixed MOQ per piece — the island ships with the rest of your order in a shared container. Lead time is typically 45–60 days after drawings, fabric and samples are approved, confirmed per order before deposit.
Your floor plan with the L's intended legs and the nook position, how many people you want to seat, and your fabric direction. We check the clearances, draw the nook and quote from the approved drawings.
Yes — the cushions are removable and covers can be re-made locally by any upholsterer. Keep the swatch reference we send with your order and the build can be matched.
Pricing is per project — the drivers are the combined footprint of both legs, the worktop stone, the banquette size and upholstery tier, whether the dining table is fixed or freestanding, and the storage layout on the working side. Send your floor plan and seating count and we return an itemized quotation with the shop drawings.
Send the brief today and get a costed, itemised proposal — no obligation, no sales pressure.
Tell us the categories, quantities and destination port. Our sales director replies personally.
You send the list
Categories, quantities, destination port
We cost it line by line
Itemised quotation within 24 hours
You decide
No obligation, no sales pressure